A real house, shipped as a kit.
Affordable, customizable post & beam kit homes, shipped free across the continental U.S. Seventy-three models, plans stamped by a licensed engineer, and walls two people can raise without a crane.
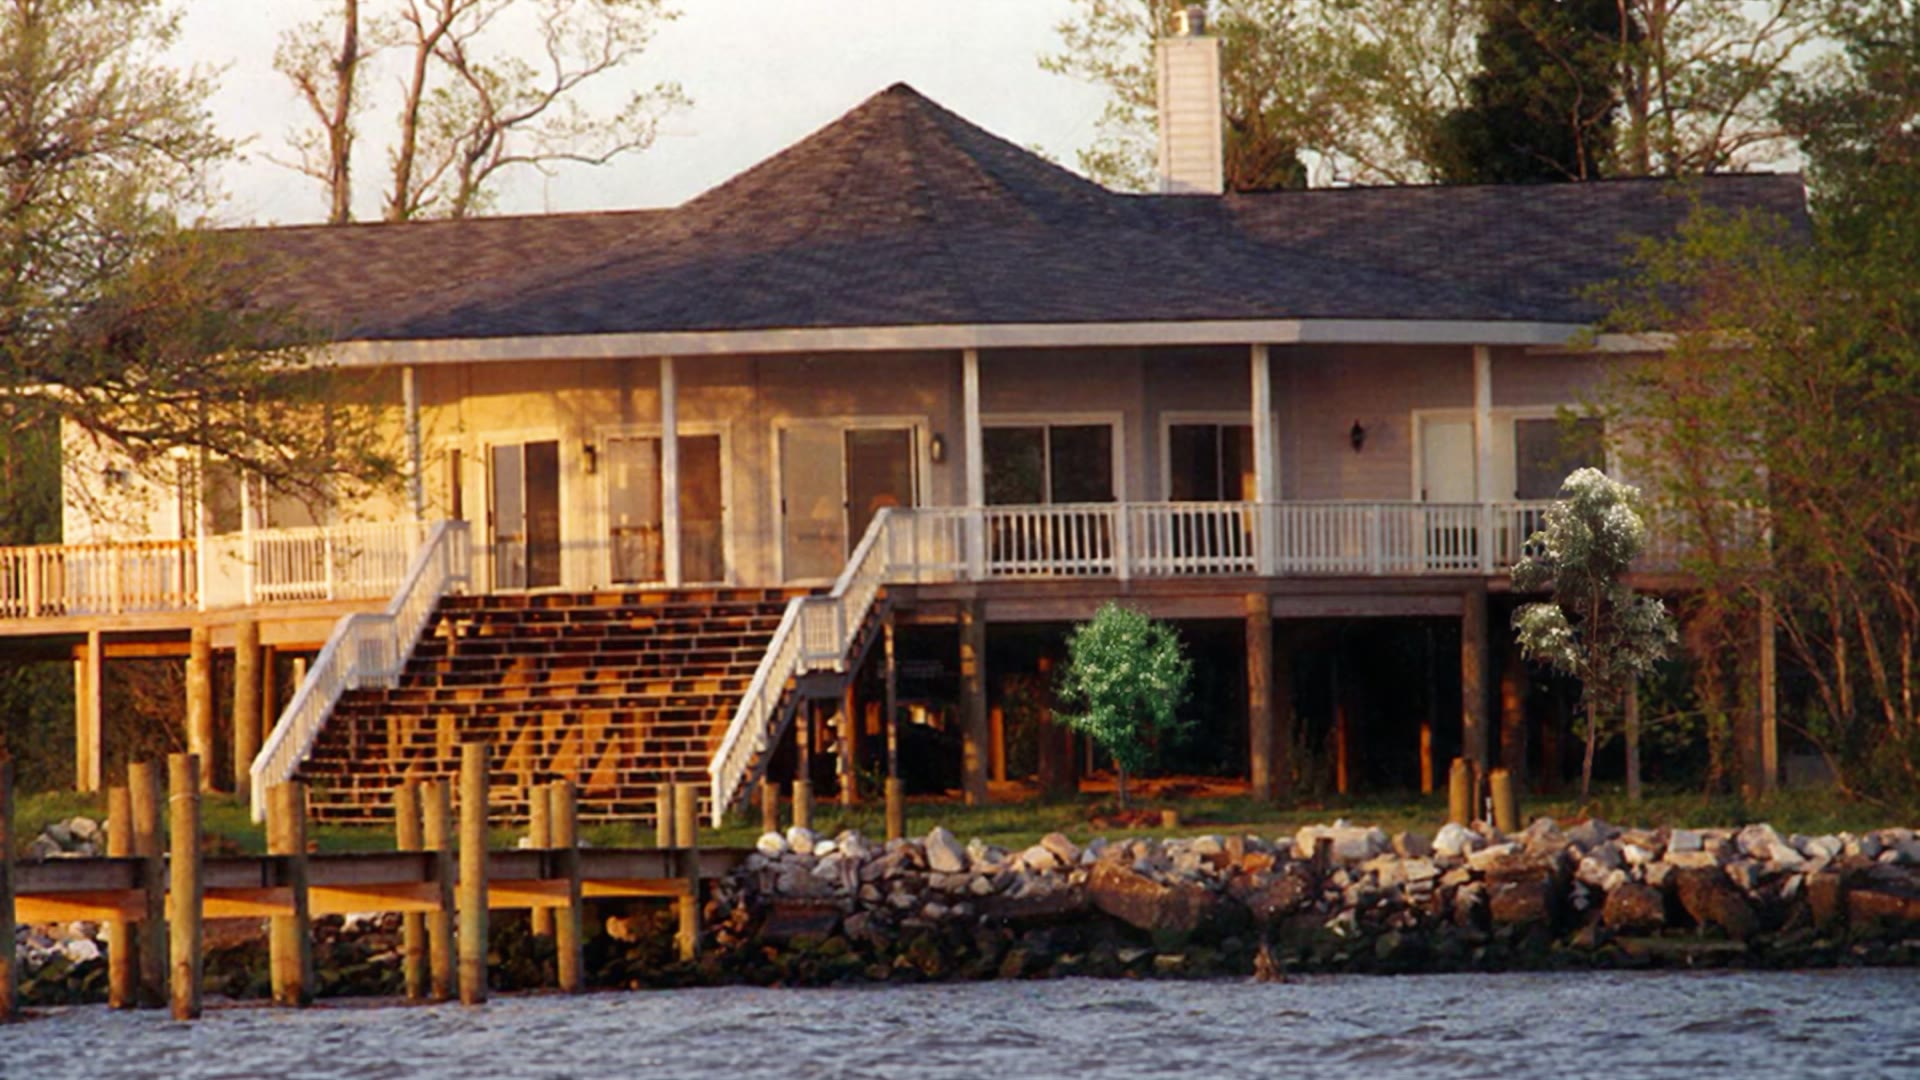
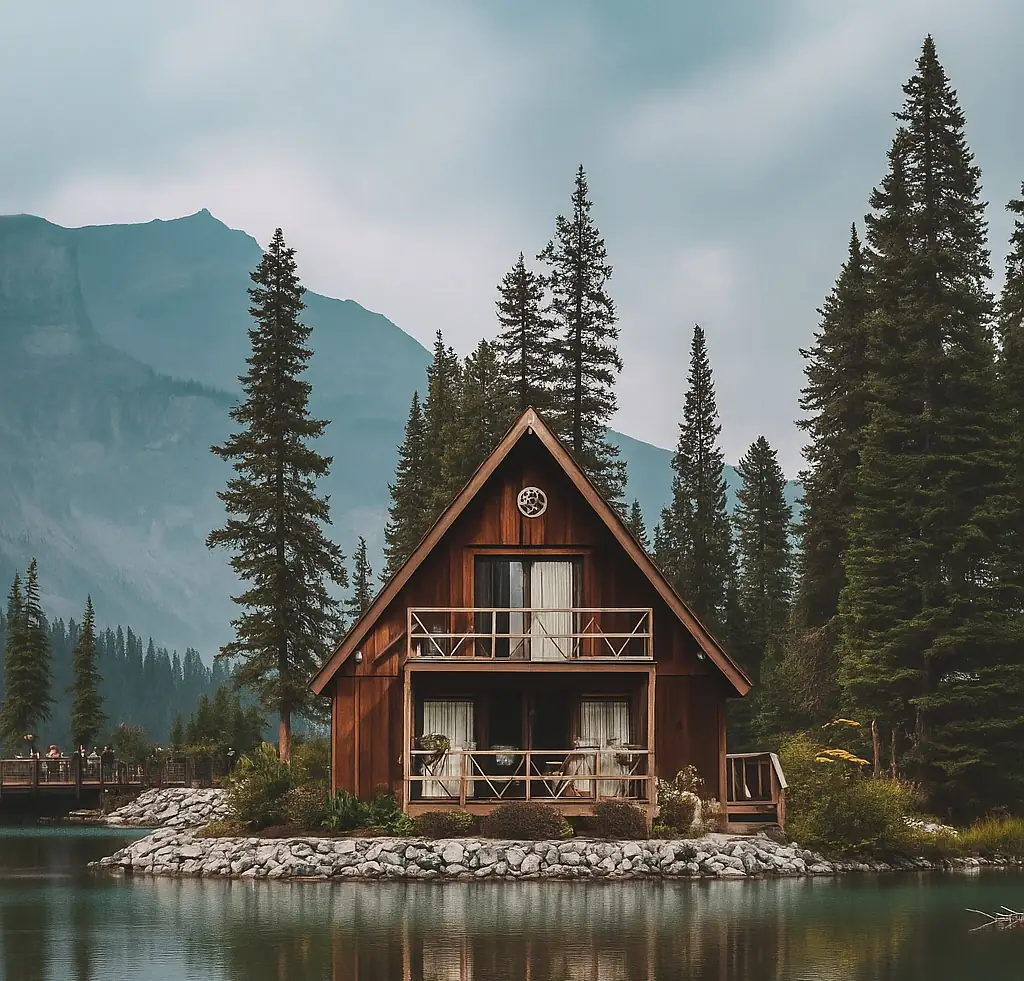
The Sacramento · Nanticoke, MDTheir photo. The slow push-in is AI motion.
All 73 kits. Browse by category.
Their whole shop, cleaned up: every model with its sizes, floor plan sheets and photos. Where their shop only has a rendering, the card says so.
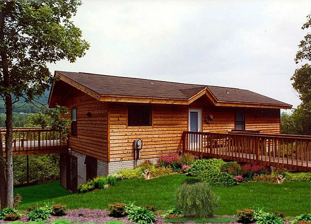
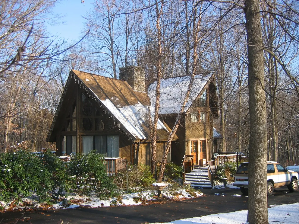
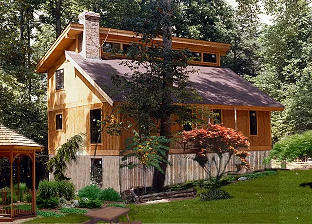
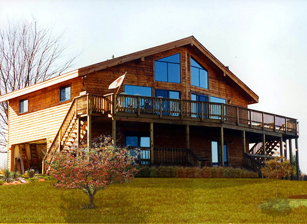
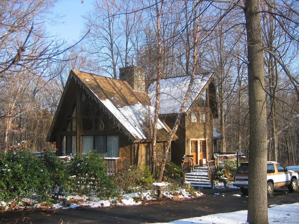
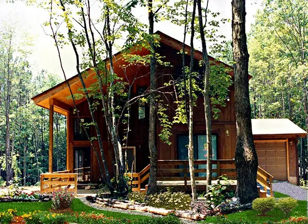
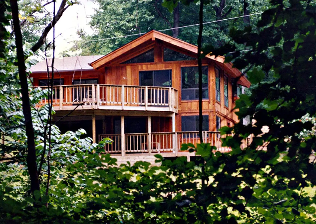
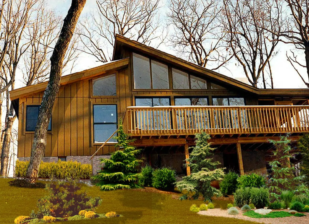
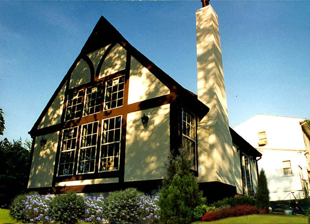
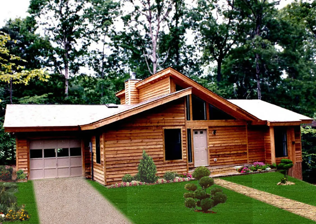
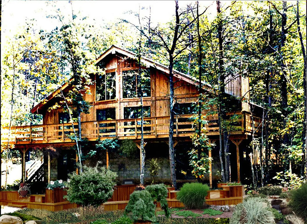
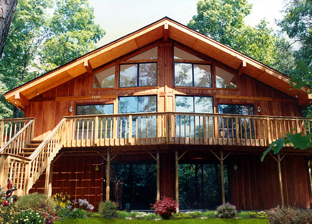
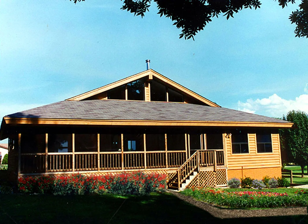
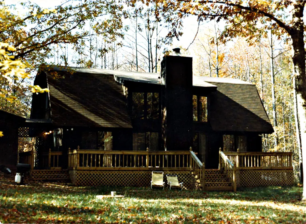
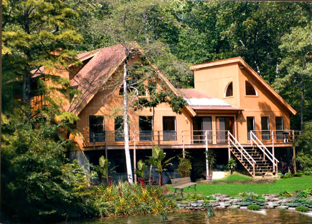
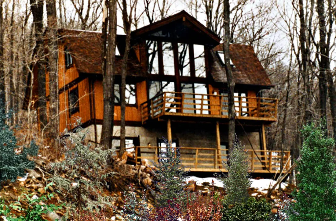
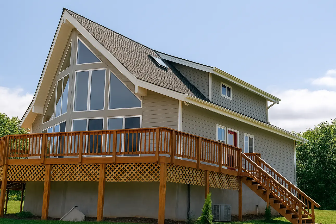
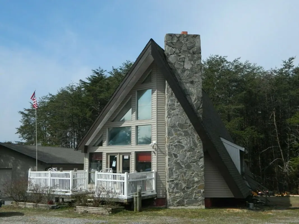
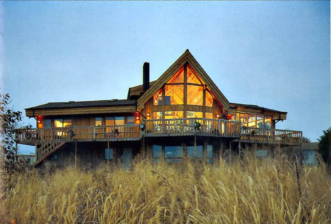
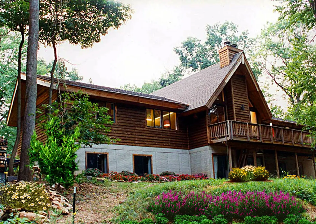
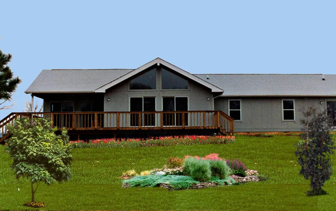
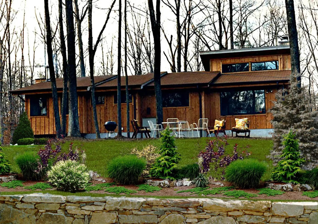
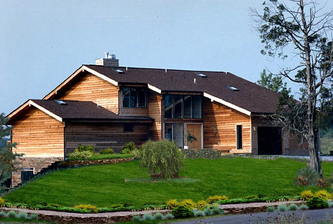
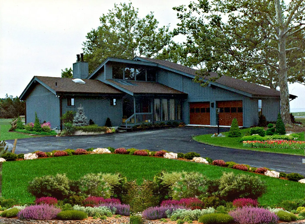
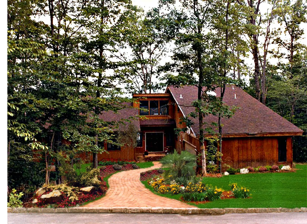
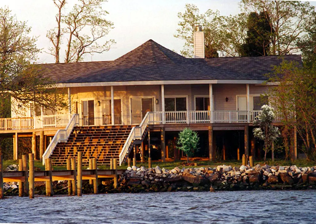
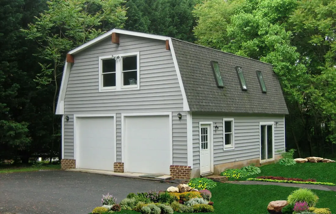
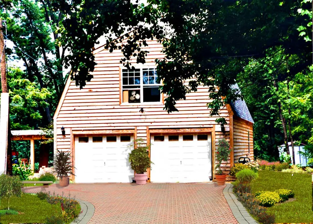
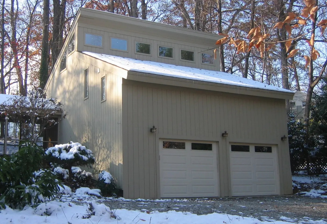
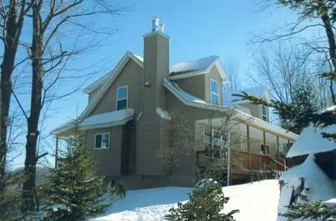
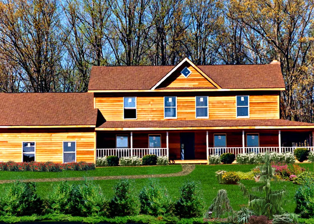
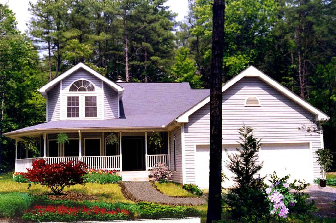
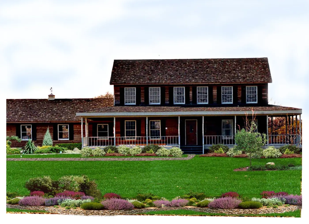
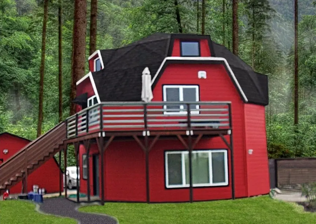
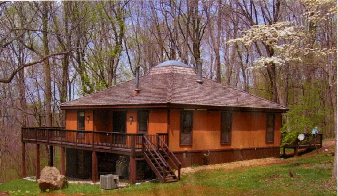
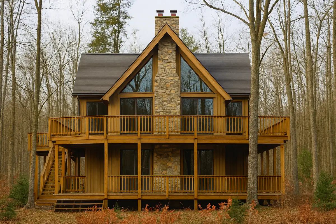
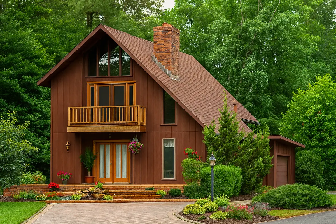
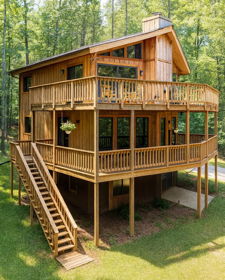
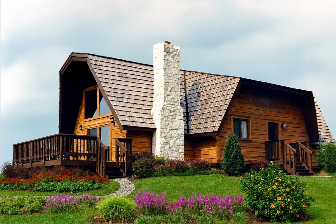
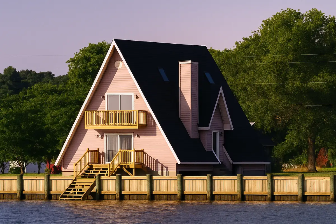
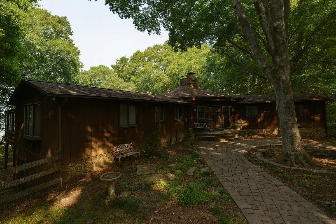
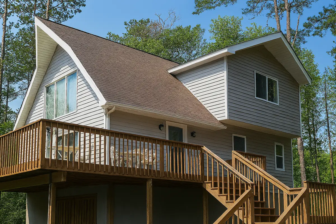
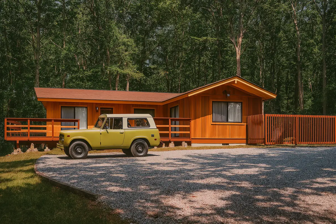
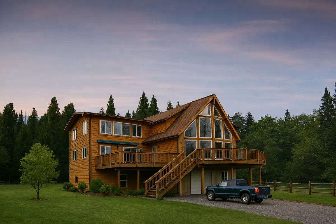
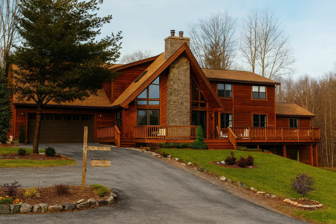
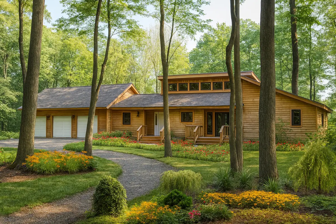
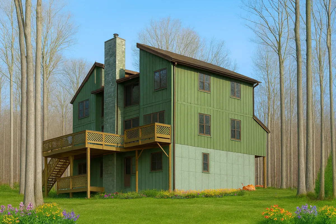
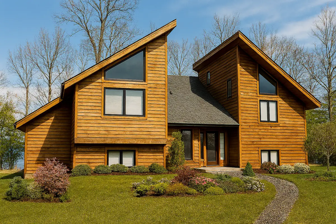
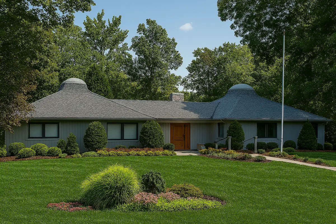
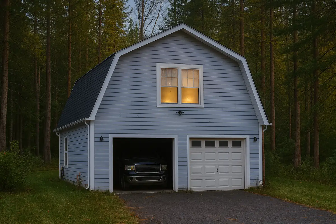
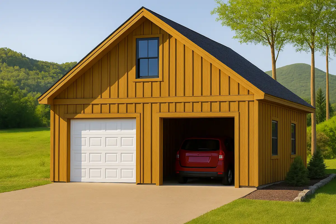
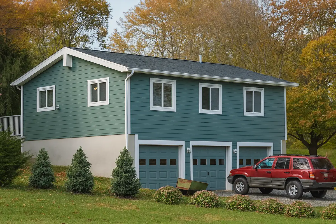
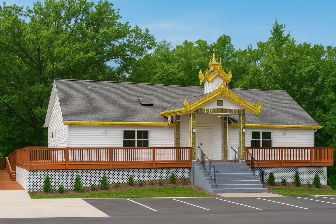
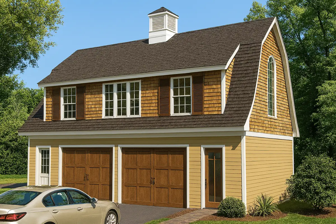
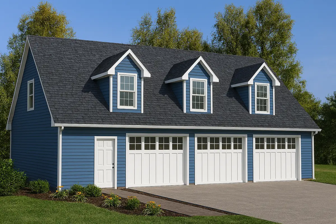
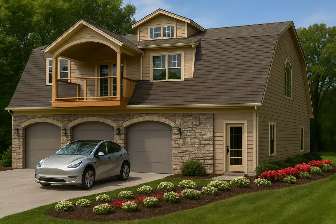
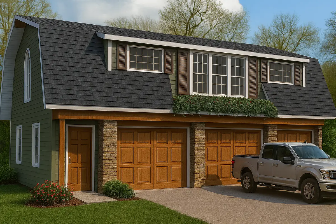
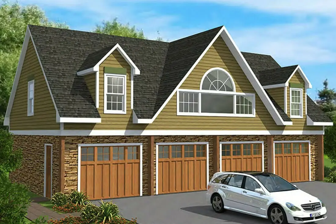
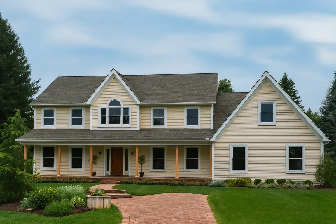
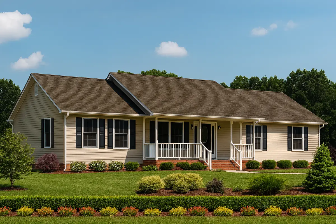
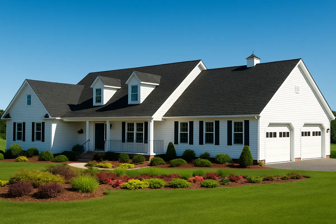
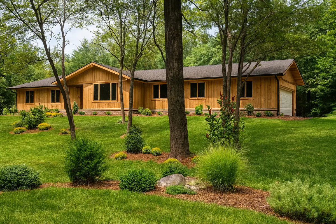
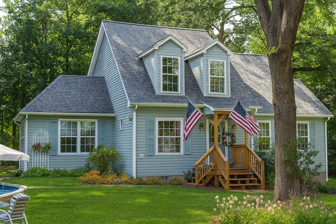
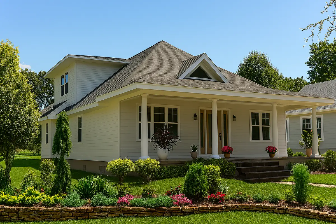
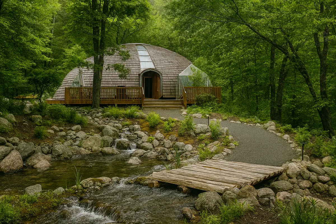
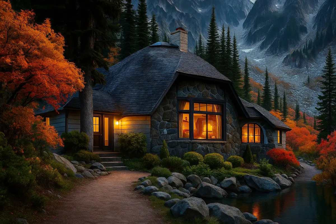
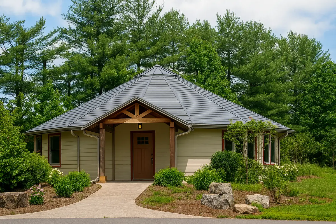
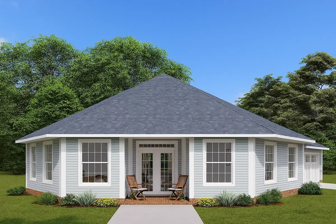
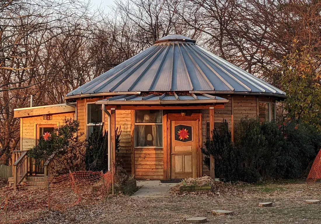
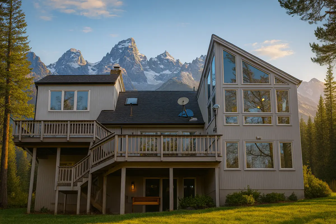
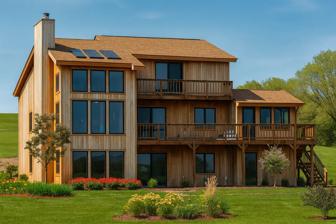
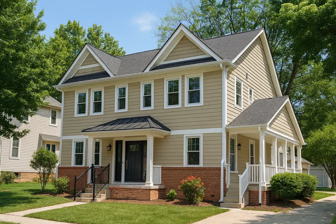
Prices appear only where their shop lists one. Every plan can be changed: their designers modify it free when you buy the shell kit.
Shell kit or full kit. You pick where they stop.
The shell kit is the standard package. Add the close-in items and you have what most people call a full kit. The inside is yours to finish.
Ground up through the roof sheathing.
Every piece of the structure, packaged for your climate and trucked to your foundation.
- No.2 or better SPF framing, 2 × 6 exterior walls
- 1/2" OSB wall and roof sheathing
- Custom steel connectors, nuts and bolts
- Drawings for framing and raising every wall on site
From their homepage and Kits page
A full plan set, free with the kit.
Stamped and sealed by a licensed DC/MD structural engineer. Three copies.
- Structural, architectural and engineering plans
- Plumbing, electrical and HVAC plans
- Foundation, kitchen cabinet, siding and trim plans
- Permit filed in your name if you want it
From their Services and About pages
Add the close-in package.
Their list: windows, shingles, siding, exterior trim. Built for the site, from snow country to salt air.
- Energy-efficient windows and doors for your climate
- Shingles, siding and exterior trim
- Snow-load packages up to 100 lb per sq ft
- Galvanized or stainless connectors near salt water
From their homepage, Kits page and Q&A
From the catalogue to walls on your lot.
The same five steps whether it's a 24-foot dome in the woods or a second story over your rambler.
Choose a model, or bring a sketch
Start from the catalogue or your own idea. Their in-house designers change the plan for free when you buy the shell kit.
Stamped plans and the permit
Drawn for your lot and your county: snow load in the mountains, wind load on the coast. They can file the permit in your name.
The kit comes to your foundation
Packaged with every connector, nut and bolt and trucked to your lot. Slab, crawl space, full basement, or pilings at the water.
Walls framed flat, stood up by two
Walls are framed flat on the floor deck, up to 70 feet long, then raised with Paul's wall jacks. About ten minutes a wall, no crane.
Your builder, or theirs
Your lead carpenter builds with them on call nearly around the clock, in English or Spanish, by phone or video. Around DC they build additions and pop-tops themselves.
Two people. One wall jack. No crane.
Paul Chretien's wall-raising method, in use since 1976
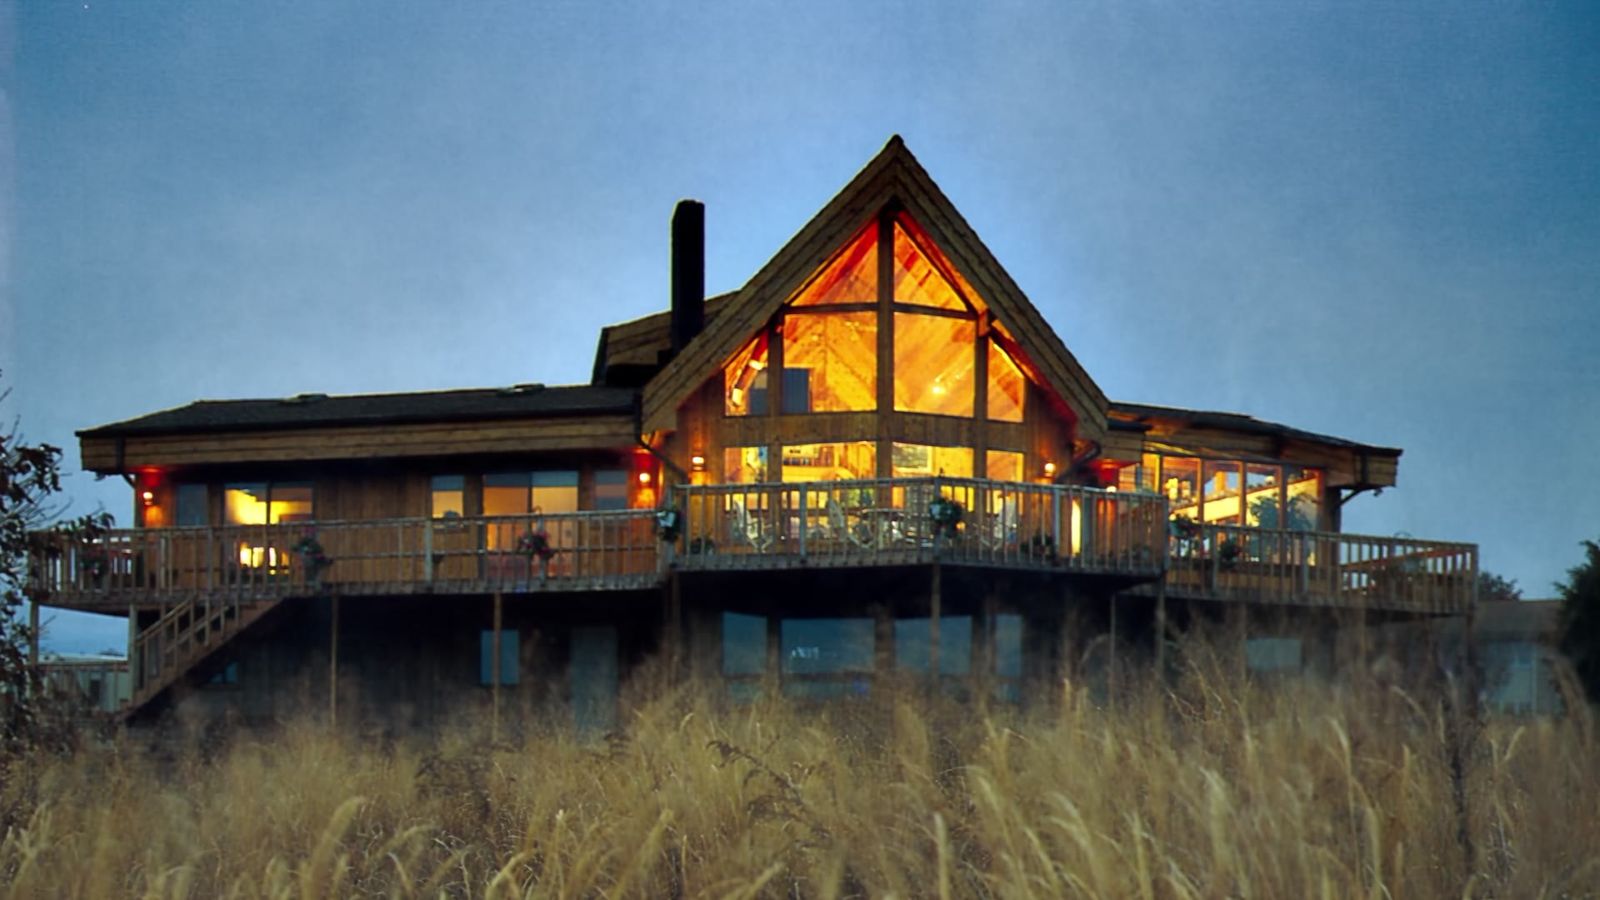
Standing for decades. On dunes, in woods, over water.
Domes going up, A-frames on stilts, homes on the beach from the air. All theirs: from their site, their shop and their Google listing.
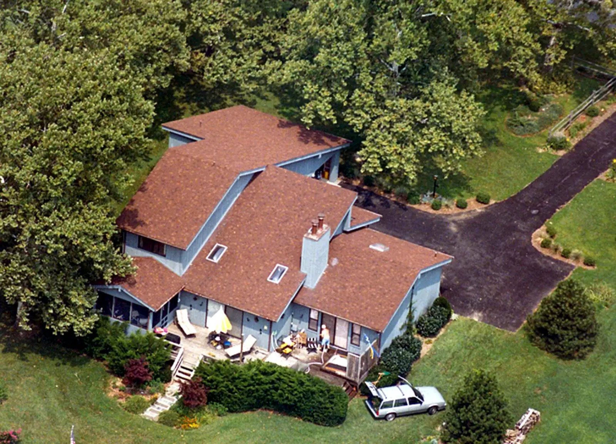
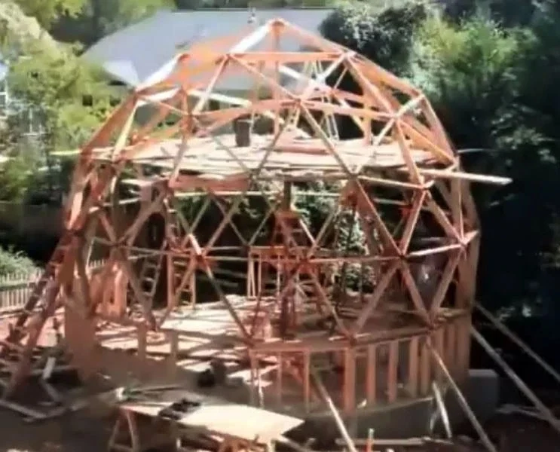
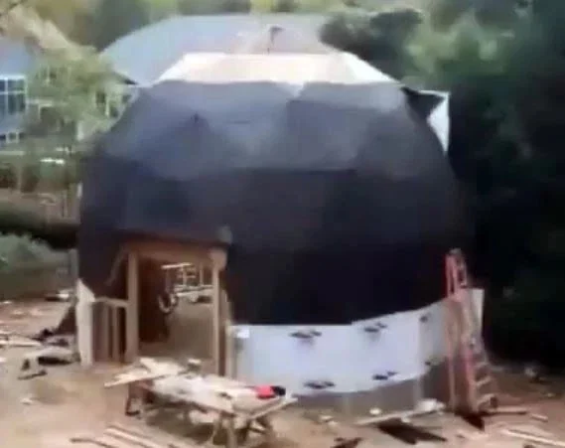
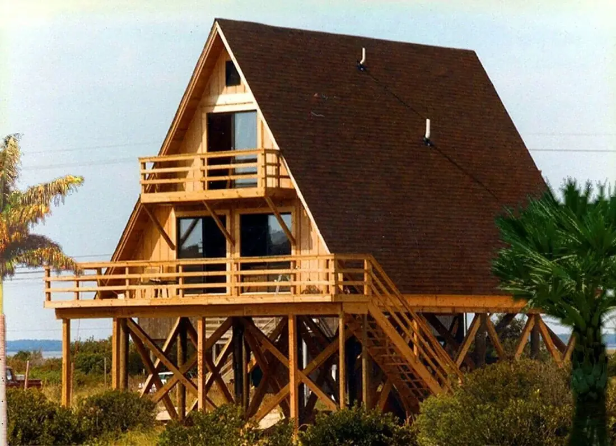
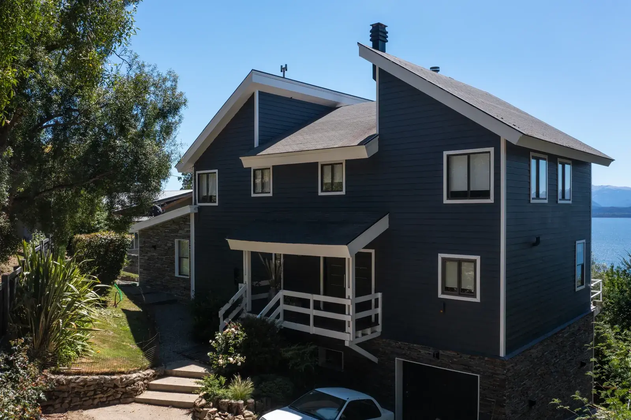
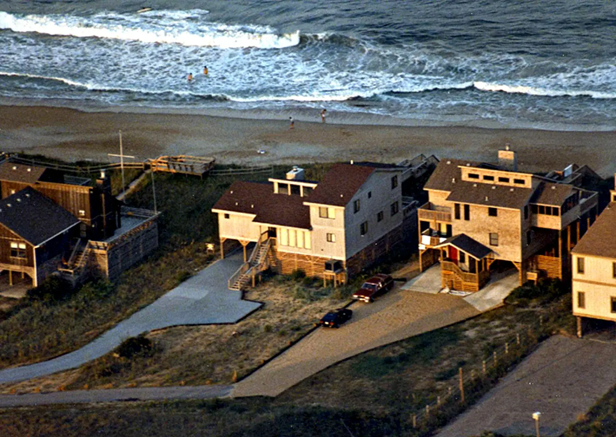
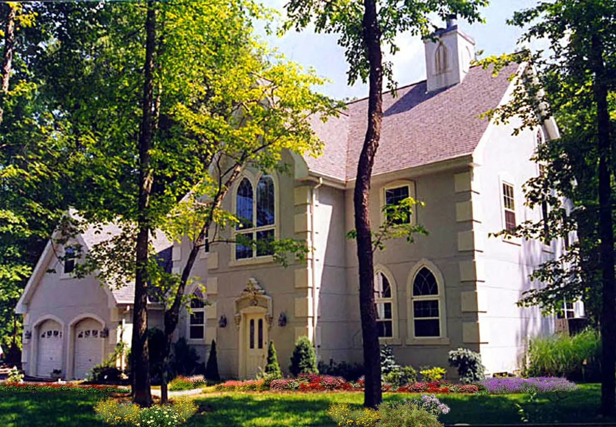
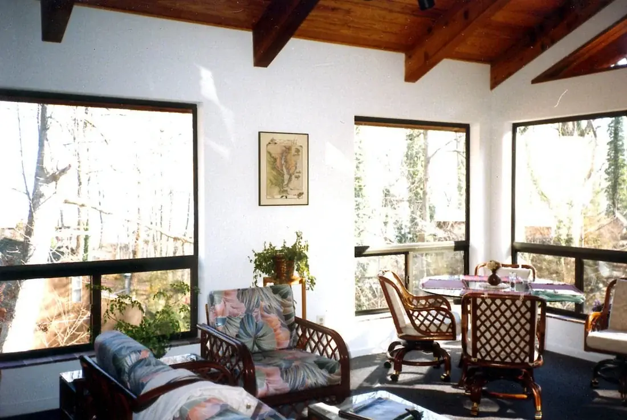
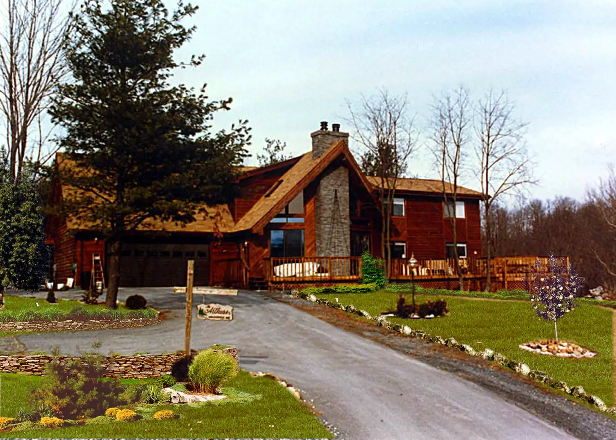
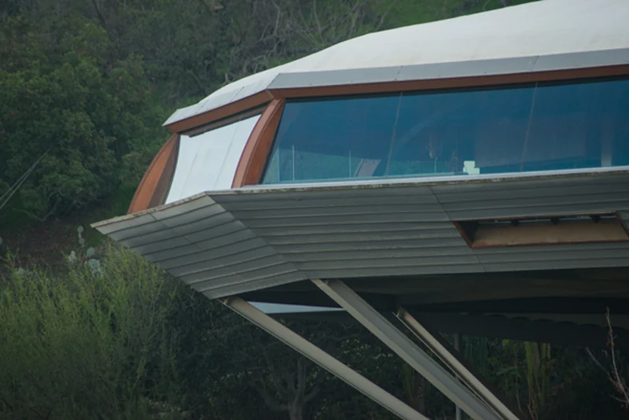
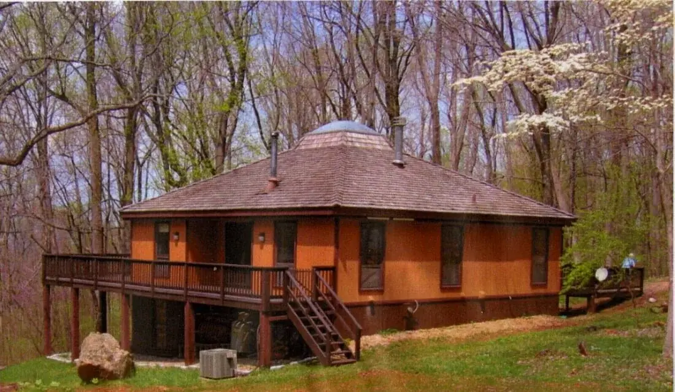
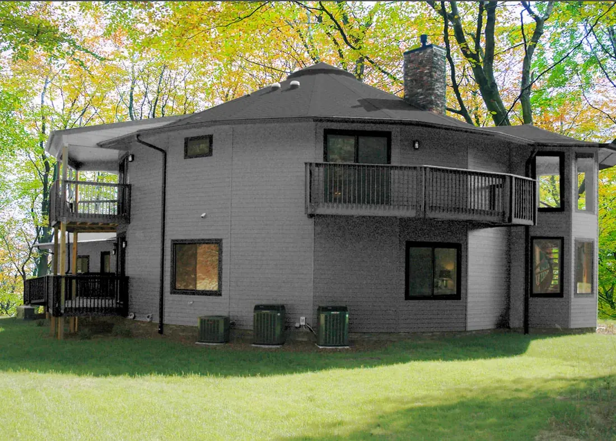
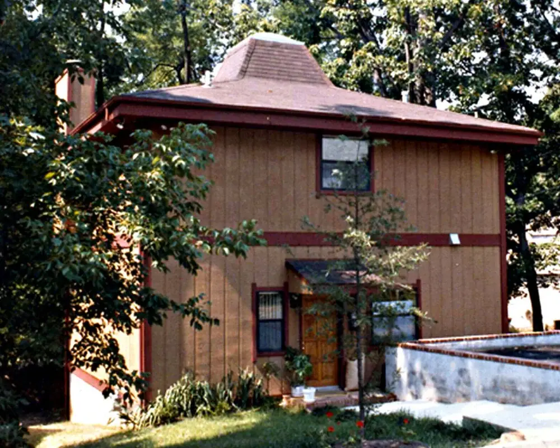
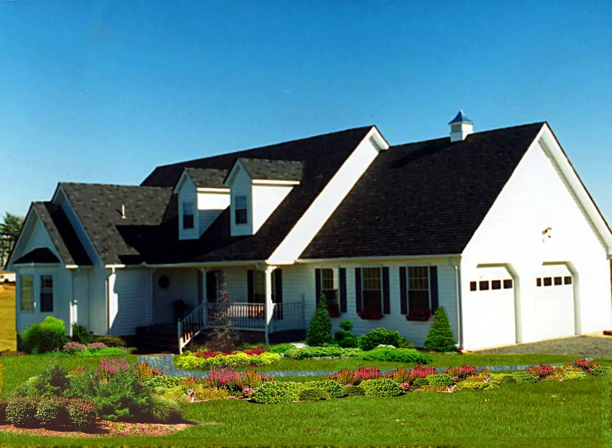
Every photo on this page is a real home they designed or built. The only AI on the page is the slow motion added to two of their photos.
In their owners' words.
No star ratings here: their Google listing doesn't have any yet. These are owners on camera and on paper.
“Paul promised us that he would be able to close in the top part of the house in less than a week and he did. In fact, he did it in 5 days.”
Barbara & Andy2nd & 3rd story pop-top · video
“We recently went through Hurricane Irene... not a drop of water got into the geodesic dome.”
Bruce & Ellen24-ft geodesic dome · video
“Neighbors told us ours was one of a few homes that did not sustain any damage when the deadly storm "Derecho" hit Maryland.”
Janet & Joe GarrettBroomes Island, MD · letter, 1974 home
“We wanted an addition that didn't seem like an addition.”
Eunice & ShawnRambler to two stories · video
“The house is like a cathedral of light.”
David & ClaraSecond-story addition · video
“Yes, it does look good.”
Beverly & BillHoliday card · on their Google listing
Video quotes are transcribed from their customer videos on YouTube. The letter is on their Testimonials page; the card is on their Google listing.
Walk through them before you buy one.
Model tours, owners on camera and additions going up, all from Paul's YouTube channel. Tap one to play it here.
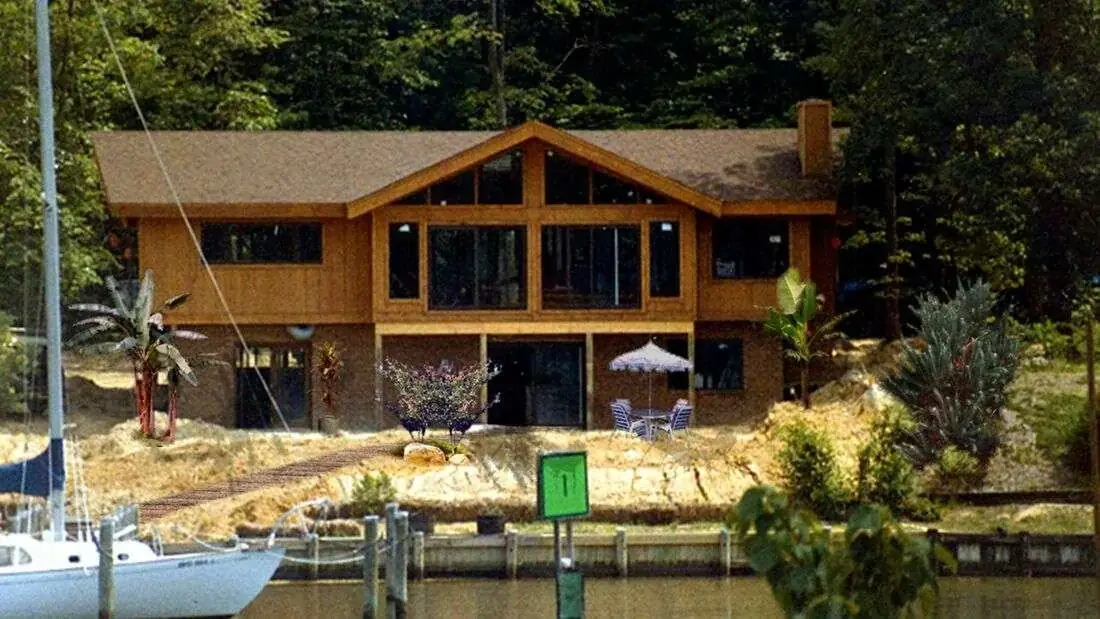 On the water, sailboat at the dock
Designed in Potomac. Built all over the map.
Their kits ship free across the continental U.S. (U.S. only, per their shop). A few places their homes already stand, from their own pages:
- Nanticoke, Somerset Co., MDThe Sacramento at the top of this page, on the water
- Broomes Island, MDA 1974 home its owners say came through the derecho without damage
- Rockville, MD1,100 sq ft second story added over a lived-in home
- Leesburg, VAThe Vicksburg model
- Around Washington, DCPop-tops, bump-outs and basement conversions in their customer videos
- Hurricane Michael's pathPolygonal homes still standing after the storm, in their video
“We manufacture, design and deliver worldwide geodesic domes and round homes.”
Paul ChretienFounder, California Builders · from his video with Bruce & Ellen
Tell them what you want to build.
Tap what fits, pick a model if you have one, and leave your number. They answer texts any hour.
Questions before you order a kit.
- What comes in a shell kit?
- The materials to put up the shell from the ground up through the roof sheathing, three copies of plans stamped and sealed by a licensed DC/MD structural engineer, drawings that show how to frame and raise every wall on site, and advice from them the whole way. Windows, shingles, siding and exterior trim are available on top.
- Do I need a crane or a big crew?
- No. Walls are framed flat on the floor deck, up to 70 feet long, and stood up with Paul's wall jacks. A lead carpenter with one helper can do it, and raising a wall usually takes about ten minutes.
- Can I use my own builder, or build it myself?
- Yes. They work directly with you, your assistant, agent or lead carpenter, nearly around the clock, in English or Spanish, and can help manage the build over video calls.
- Can you change a plan?
- Yes. They say they have over 1,000 models, and their in-house designers modify the one you pick for free when you buy the shell kit.
- Will it pass inspection where I live?
- Each home is designed to your local and state codes: heavy snow loads for the mountains, wind loads for the coast. Their design team does most of the prep for the permit, and they can file it in your name.
- What foundation does it need?
- A concrete slab, crawl space or full basement, with standard foundation plans included. For the coast or a mountain site they design pilings or pedestals.
- Can I add a second story without moving out?
- Yes. Their pop-top shells go up in just under a week while you keep living downstairs. Barbara and Andy's was closed in in five days.
- How long does delivery take, and where do you ship?
- Free delivery anywhere in the continental U.S. Most orders arrive within 2 to 4 weeks of processing, depending on the model, customization and your location. They don't ship outside the U.S.
- What does a kit cost, and how do I pay?
- Their shop lists a price on some models; for the rest, call or text for the current number. They take major credit cards, bank transfer or check, and for financing they'll give you lender contacts, including farm credit lenders that take your land as collateral.
- Can I return a kit?
- Not once it has shipped, so talk it through with them before you order: (301) 299-7725.
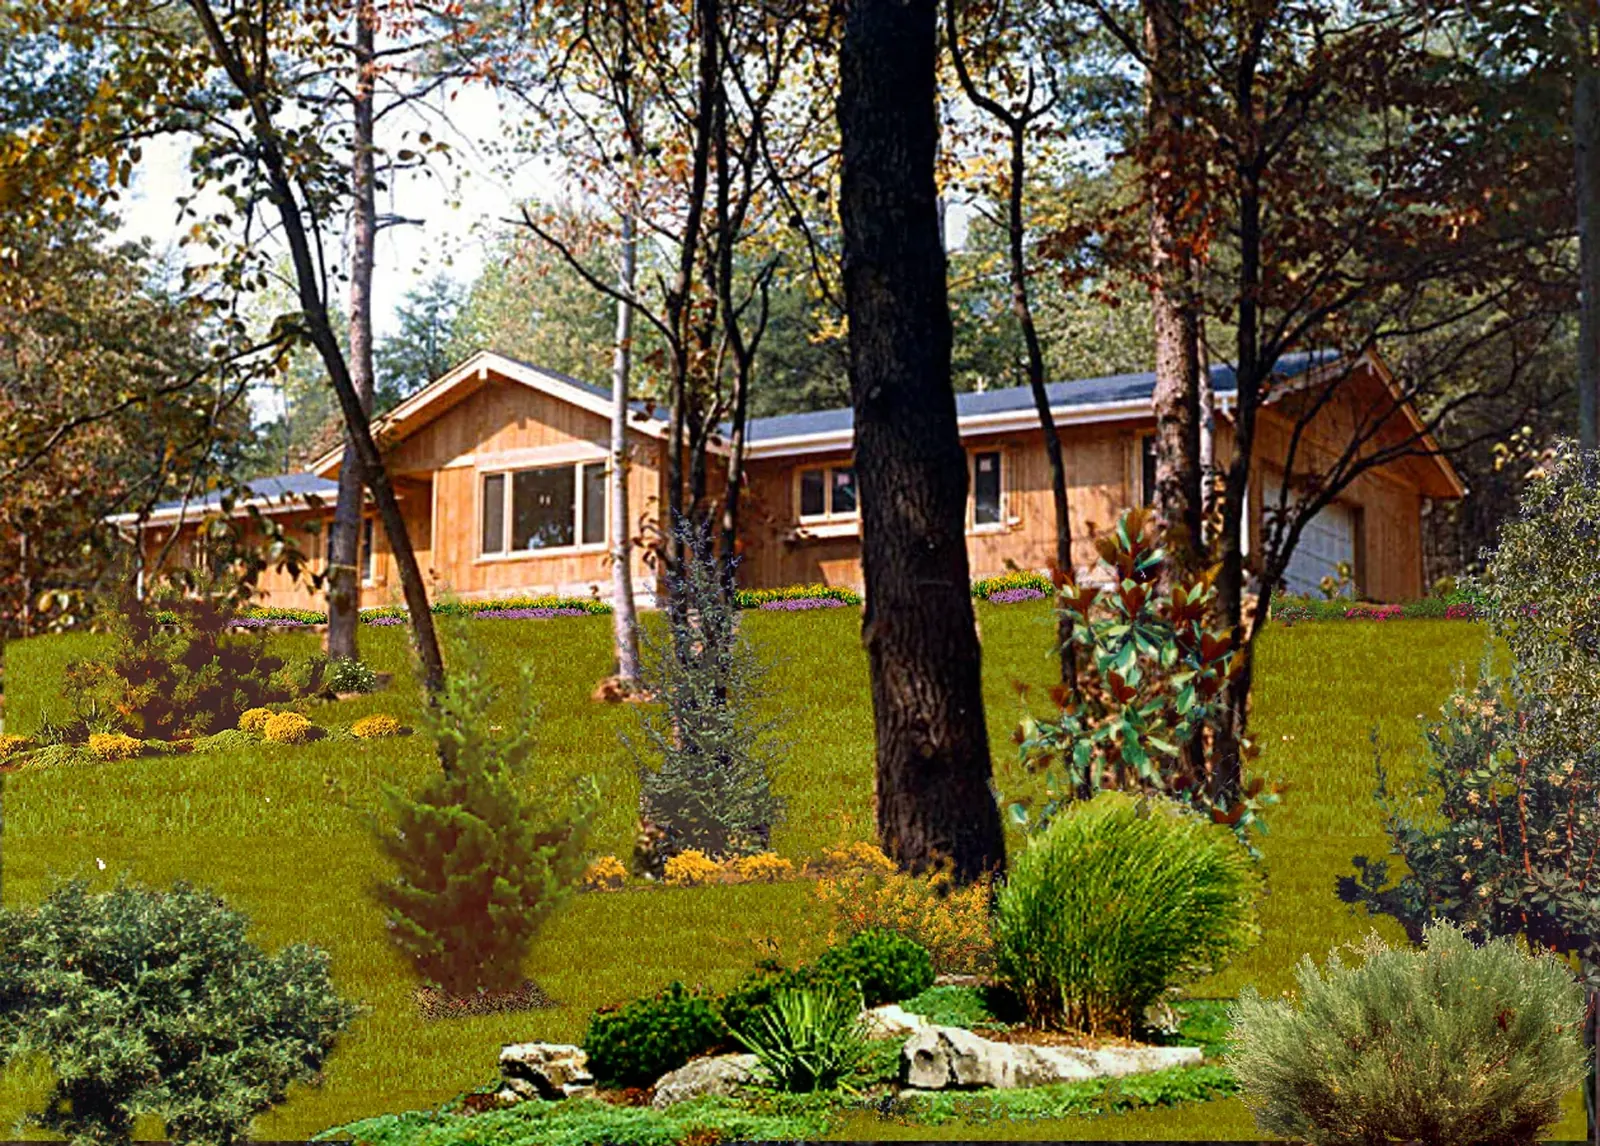
Let's raise some walls.
Call or text with a model in mind, a lot, or just a sketch. They answer texts any hour.