Models / Cabins & Recreational

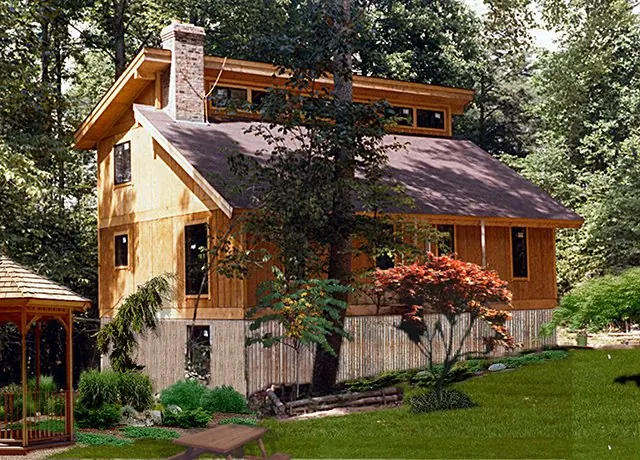
The Woodbine kit home, renderingRendering

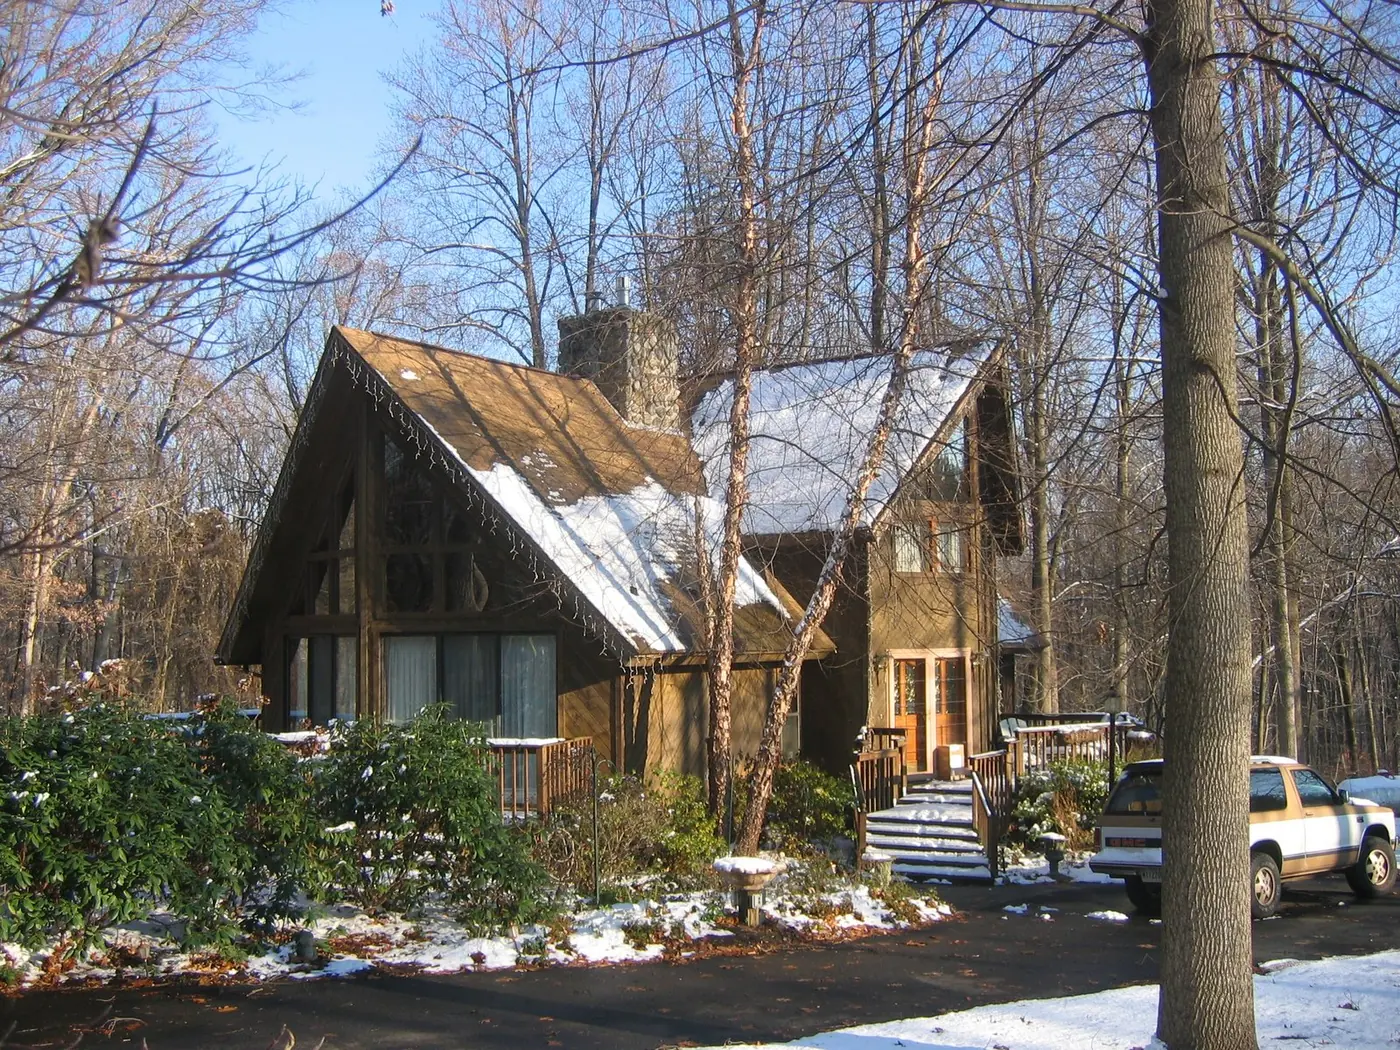
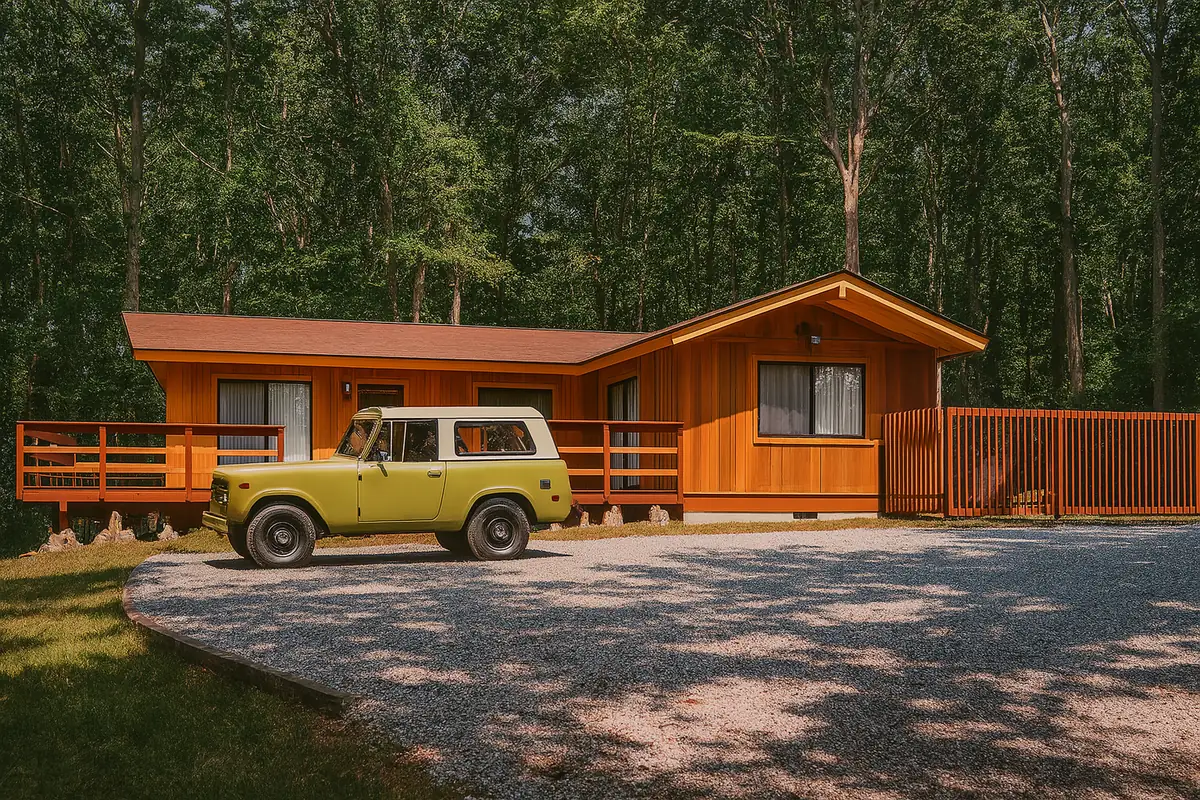
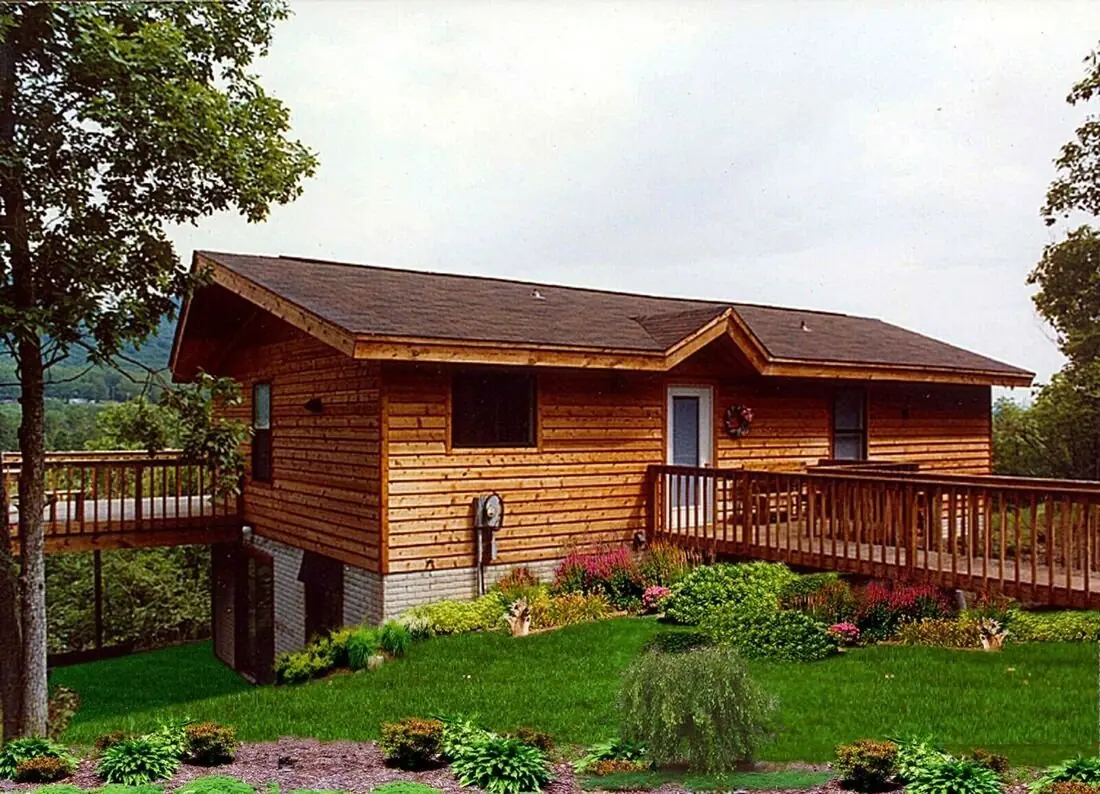
Photos are real homes. Floor plans are their own sheets. Renderings are theirs, from their shop, and are labelled.

Cabins & Recreational

The Woodbine

3,072 sq ft3 bd44′ × 54′

Shell kit, as listed on their shop$44,970.00

  • 3,072 sq. ft. total living space including optional lower level
  • 3 bedrooms with vaulted 15′ x 23′ living room
  • Master suite with sliding glass door to outdoor space
  • Open kitchen and dining area designed for gatherings
  • Durable, energy-efficient post-and-beam construction

Shell kit lumber package with free delivery to the continental U.S. Delivery usually takes 2 to 4 weeks, per their shop.

About the Woodbine

Discover The Woodbine

The Woodbine 44×54 is a spacious 3,072 sq. ft. single-level home with a fully framed lower level, perfect for families or those seeking a nature-inspired retreat. Its classic post-and-beam design features a cathedral-ceiling living room, open kitchen and dining area, a 13×15 master suite with outdoor access, and two additional bedrooms. The optional sundeck and front deck enhance outdoor living.

Main Level – 1,536 SqFt

  • Spacious 15×23 living room with cathedral ceiling
  • Open 12×13 kitchen + 10×12 dining area
  • 13×15 master bedroom with sliding door to outside
  • Two additional bedrooms (9×11 & 9×10)
  • 10×10 family room for added comfort
  • Utility/laundry room with storage space
  • Optional sundeck for outdoor living

Lower Level – 1,536 SqFt

  • Heated, flexible layout with 2 bedrooms
  • Bonus space for office, rec room, or guest suite
  • Full bathroom included
  • Includes interior framing and stair access
  • Excludes foundation, exterior walls, and masonry

Additional Features

  • Classic single-level layout with optional finished lower level
  • Expansive front deck option for enhanced outdoor living
  • Large windows throughout for natural light and scenic views
  • Cathedral ceiling in main living area adds volume and character
  • Open-concept kitchen and dining for everyday functionality
  • Designed for four-season living with HVAC flexibility

Architectural Highlights

  • Classic single-level layout with optional finished lower level
  • Expansive front deck enhances curb appeal and outdoor living
  • Large windows provide abundant natural light and scenic views
  • Rustic post-and-beam design blends charm with modern practicality
  • Flexible floor plan ideal for families, remote work, and entertaining

Comfort & Durability

  • Durable finishes and materials selected for long-term performance
  • Energy-efficient layout with heating and cooling flexibility
  • Interior stairs and framing components included for lower level build-out
  • Designed for four-season living with optional HVAC customization

Ideal For:

  • Families seeking a spacious retreat with versatile layout
  • Nature lovers wanting panoramic views through large windows
  • Homeowners who need space for guests, hobbies, or remote work
  • Buyers who value a classic exterior with modern livability

Ready to Start Your Dream Home Project?

Start your journey today with Woodbine 44×54 – where modern comfort meets timeless design.

Their own description of the Woodbine, from their shop.

Video

Walk through the Woodbine.

From Paul's YouTube channel. Tap to play it here. All their videos

Explore the Woodbine Kit Home2026
What's in the kit

Shell kit or full kit. You pick where they stop.

The shell kit is the standard package. Add the close-in items and you have what most people call a full kit. The inside is yours to finish.

01 / Shell kit

Ground up through the roof sheathing.

Every piece of the structure, packaged for your climate and trucked to your foundation.

  • No.2 or better SPF framing, 2 × 6 exterior walls
  • 1/2" OSB wall and roof sheathing
  • Custom steel connectors, nuts and bolts
  • Drawings for framing and raising every wall on site
02 / Plans

A full plan set, free with the kit.

Stamped and sealed by a licensed DC/MD structural engineer. Three copies.

  • Structural, architectural and engineering plans
  • Plumbing, electrical and HVAC plans
  • Foundation, kitchen cabinet, siding and trim plans
  • Permit filed in your name if you want it
03 / Full kit

Add the close-in package.

Their list: windows, shingles, siding, exterior trim. Built for the site, from snow country to salt air.

  • Energy-efficient windows and doors for your climate
  • Shingles, siding and exterior trim
  • Snow-load packages up to 100 lb per sq ft
  • Galvanized or stainless connectors near salt water
Ask about a kit

Tell them what you want to build.

Tap what fits, pick a model if you have one, and leave your number. They answer texts any hour.

What are you after?
Timeline?

Goes straight to their phone and email. No list, no spam.

More Cabins & Recreational

Keep looking.

All 73 models