Discover The Riverside II
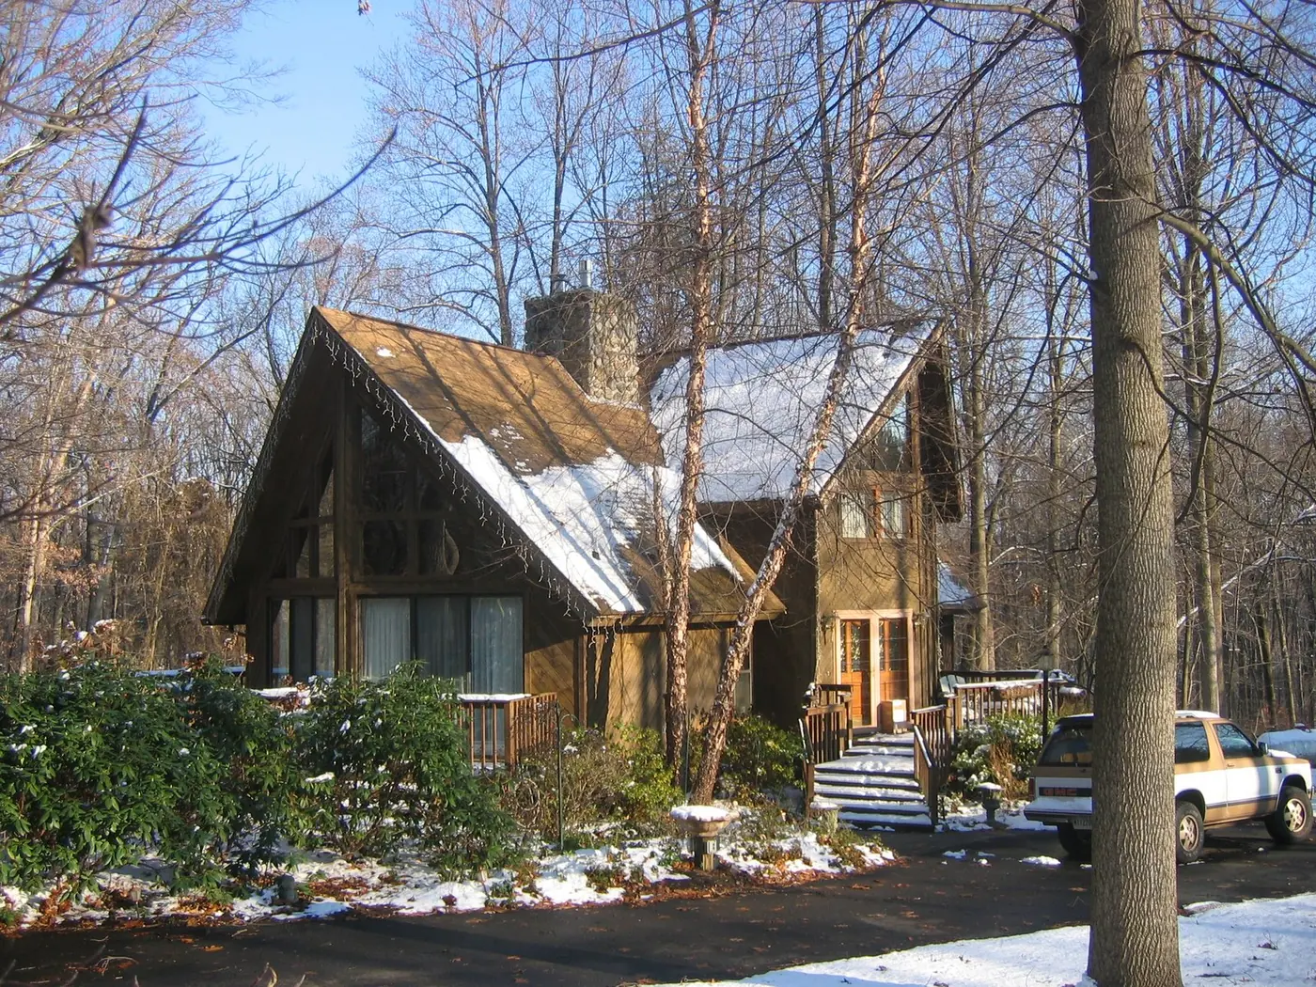
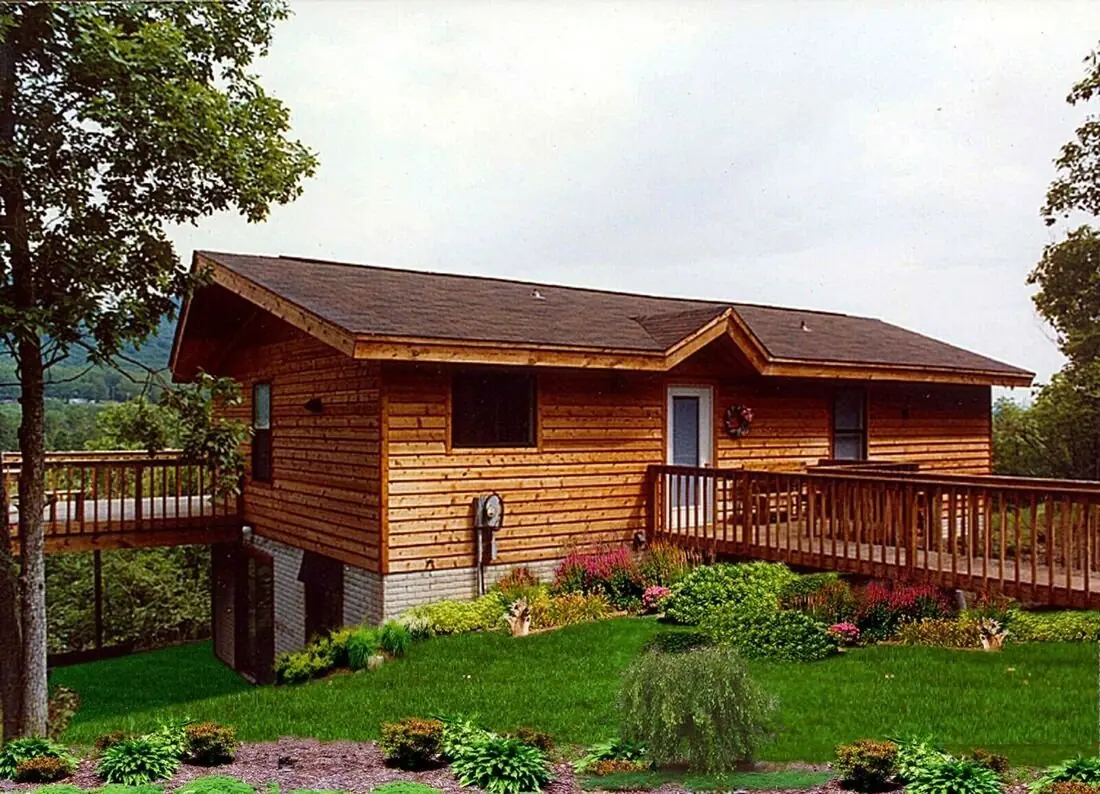
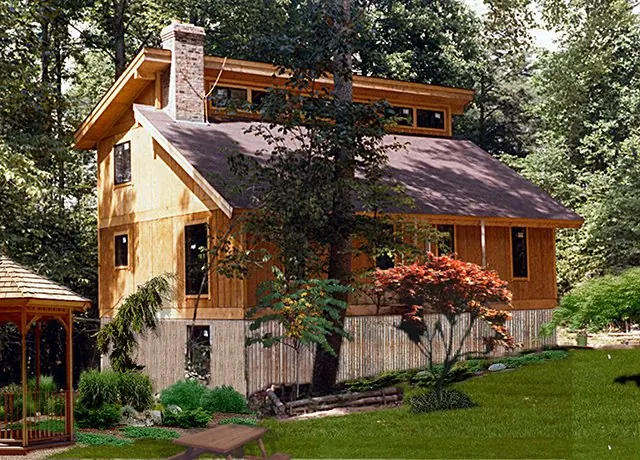
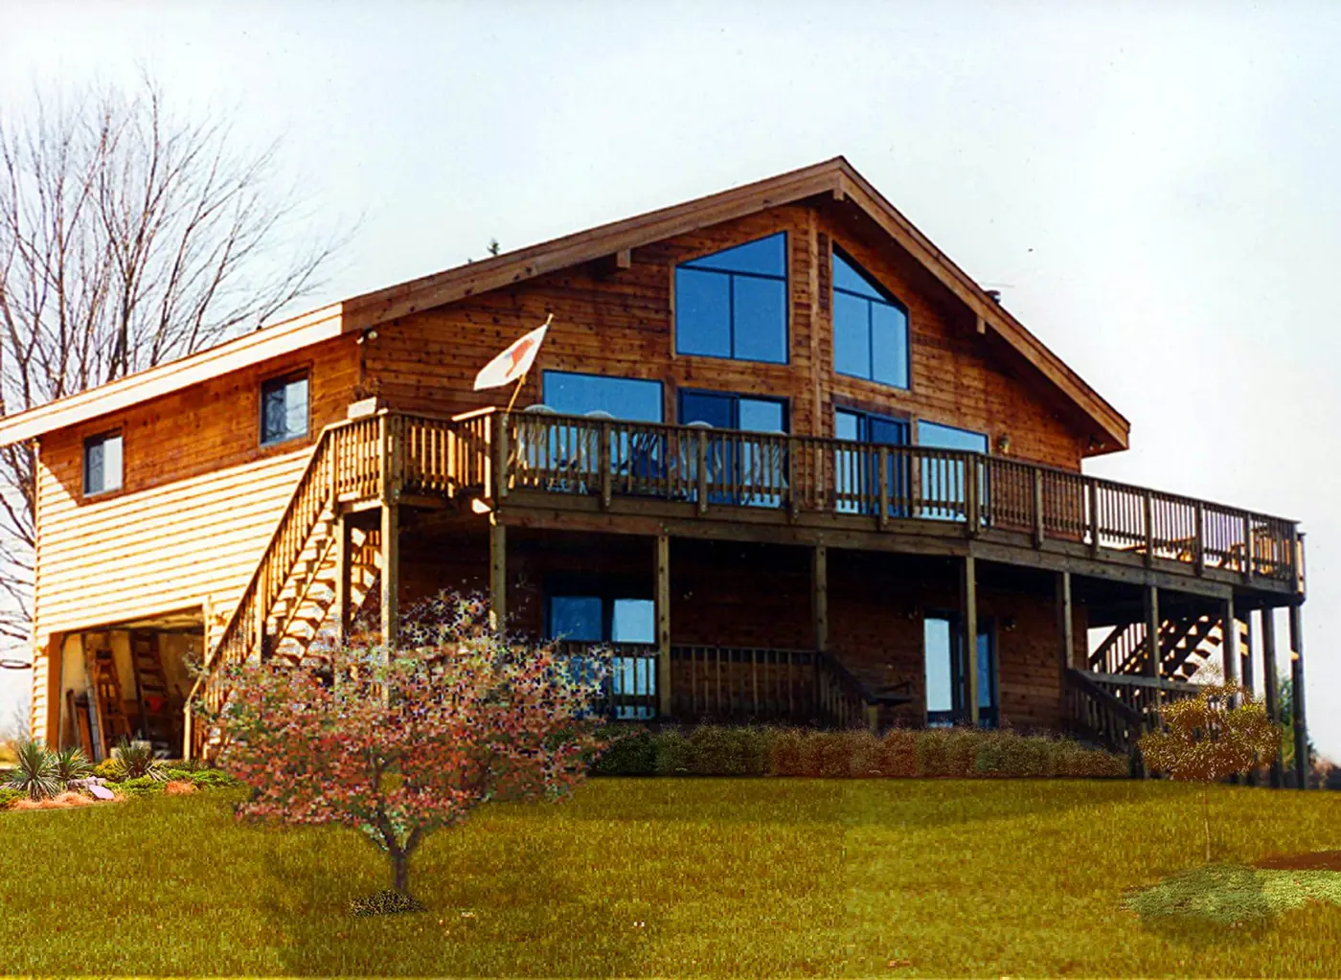
The Riverside II offers an expansive, light-filled retreat for families who value comfort, warmth, and timeless design. With its dramatic wall of windows, soaring cathedral ceilings, and open-concept great room, this model invites natural light and scenic views into every space. The main level features a generous primary suite, a bright kitchen and dining area, and seamless flow into the great room—ideal for entertaining or relaxing by the fire. Upstairs, two additional bedrooms and a loft overlook the living space below, creating a connected environment perfect for year-round living or seasonal escapes.
Main Level – 1,323 sq. ft.
- Great Room: 18′ × 23′ w/ cathedral ceiling
- Dining & Kitchen: 15′ × 11′ open-concept w/ deck access
- Primary Bedroom: 14′ × 15′
- Full Bath located off the foyer
- Laundry/Utility area practically placed
Upper Level – 635 sq. ft.
- Bedroom: 14′ × 11′ with closet
- Bedroom: 14′ × 11′ with closet
- Shared Bath
- Open loft balcony overlooking great room
Additional Features
- Main-level laundry for convenience
- Two upper-level bedrooms with shared bath
- Optional deck and porch extensions
- Efficient footprint maximizing every square foot of space
Architectural Highlights
- Chalet-inspired façade with full glass front wall
- Cathedral-ceiling great room creates a dramatic centerpiece
- Open kitchen and dining areas blend seamlessly with living space
Comfort & Durability
- Primary suite on the main level for easy accessibility
- Two upper bedrooms for family or guests
- Energy-efficient design with ample natural lighting
- Built for flexible year-round or seasonal use
Ideal For:
- Families seeking a cozy yet spacious retreat
- Vacation homes in mountain or lakeside settings
- Buyers looking for a perfect blend of charm and practicality
Riverside & Riverside II: Key Differences
While both homes share the Riverside family’s distinctive A-frame style and dramatic great-room layout, the Riverside II expands the design with more living space and flexible options.
In essence, Riverside I suits those seeking a cozy, efficient A-frame, while Riverside II delivers extra space, flexibility, and a convenient main-floor primary suite.
- Size & Scale: Riverside I measures 34′ × 48′ (1,569 sq. ft.), while Riverside II extends to 36′ × 52′ (1,958 sq. ft.).
- Main Living Area: Riverside II’s 18′ × 23′ great room is larger, providing a grander gathering space.
- Bedrooms: Riverside I features two bedrooms downstairs and a master upstairs; Riverside II flips this, with the master on the main level and two bedrooms above.
- Special Features: Riverside I focuses on a master-suite spa option, while Riverside II emphasizes open flow and an expanded lofted living area.
Ready to Start Your Home Project?
Start your Riverside II journey today — a perfect fusion of rustic charm and modern comfort built for how you live.