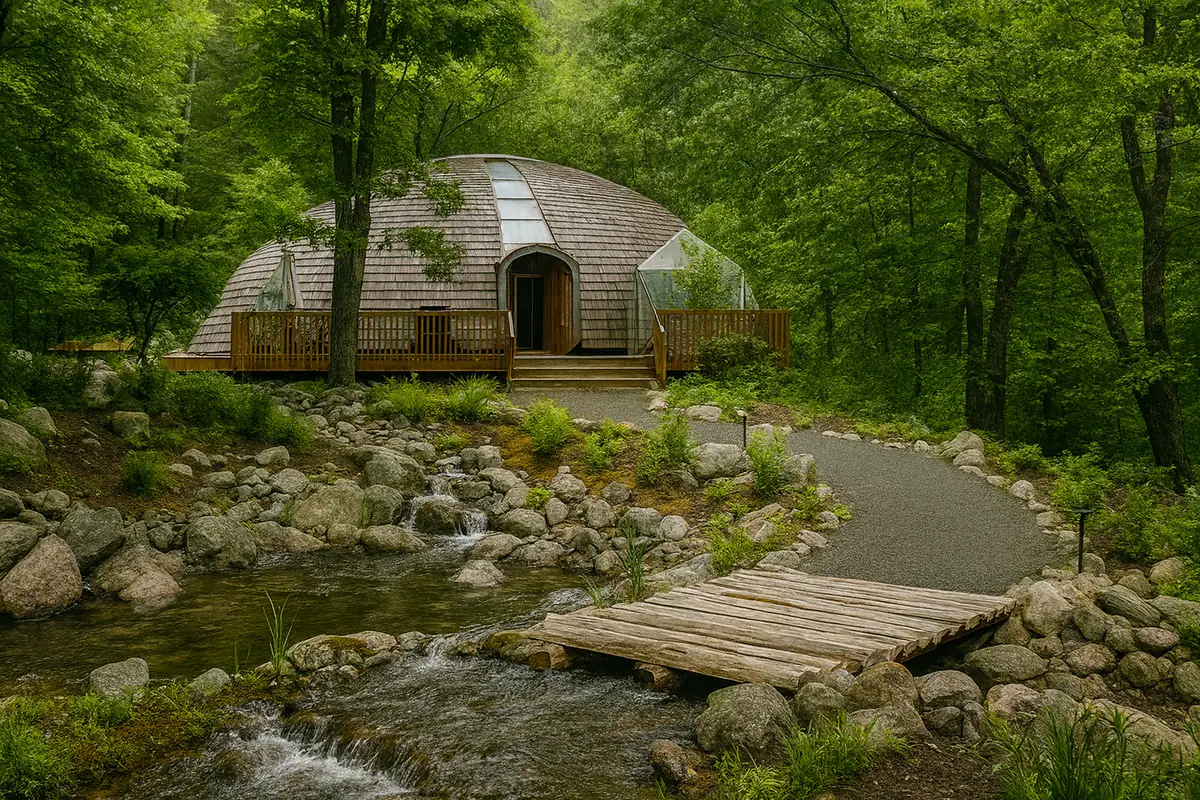
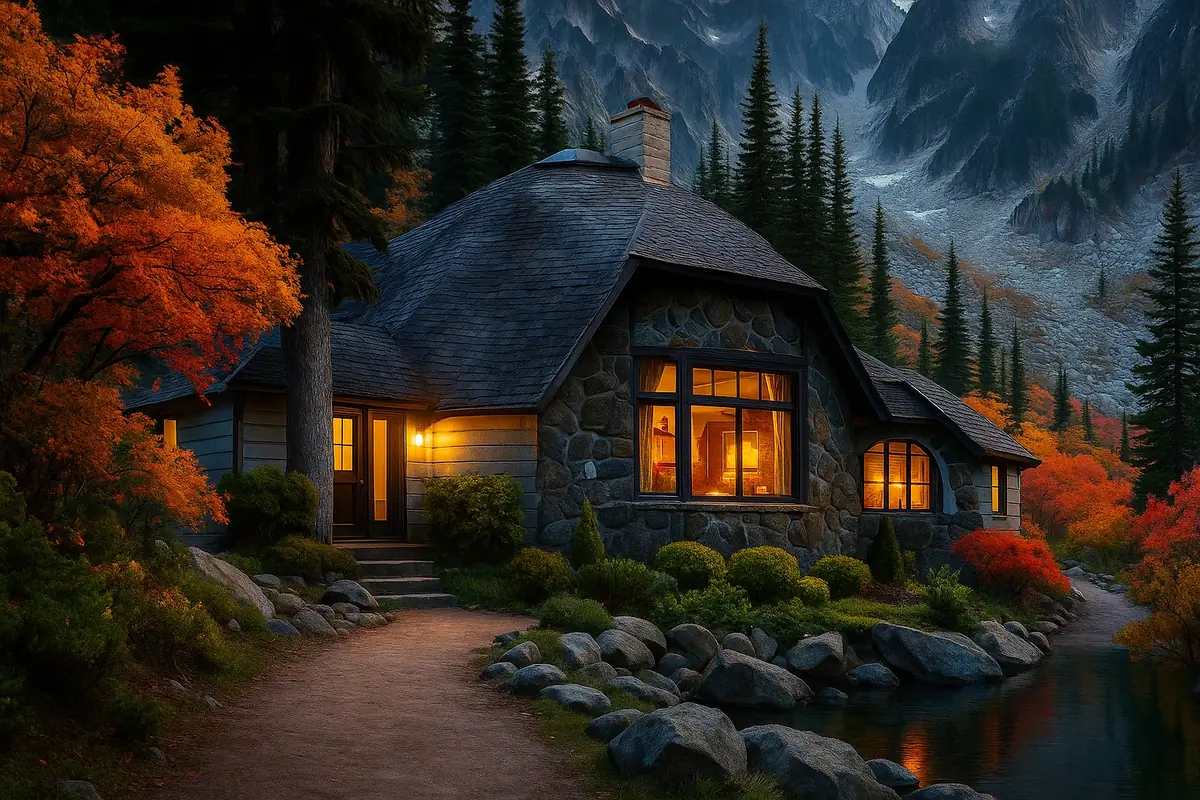
Models / Round & Dome

The Carson kit home, renderingRendering

Photos are real homes. Floor plans are their own sheets. Renderings are theirs, from their shop, and are labelled.

Round & Dome

The Carson

330 sq ft1 bd · 1 ba21′ × 21′

Price on request: call or text for the current number.

  • 1 bedroom, 1 full bathroom
  • 330 sq. ft. of total interior space
  • Open-concept living and kitchen area for a seamless, functional flow
  • Private bedroom with cozy footprint and natural lighting
  • Full bathroom with convenient access from living and sleeping areas
  • Includes a charming front deck for added outdoor enjoyment
  • Ideal for use as a guest house, vacation cabin, backyard cottage, or tiny home

Shell kit lumber package with free delivery to the continental U.S. Delivery usually takes 2 to 4 weeks, per their shop.

About the Carson

Discover The Carson

A compact and efficient octagonal home that blends smart design with timeless charm. This distinctive 8-sided layout features an open-concept kitchen and living area, a private bedroom, a full bathroom, and an inviting front deck—all within a space-maximizing footprint. The polygonal shape enhances interior flow and energy efficiency, making it a smart alternative to traditional tiny homes. Ideal as a guest house, backyard cottage, vacation cabin, or minimalist full-time residence, The Carson offers a unique blend of form and function, delivered as a ready-to-assemble shell kit for quick, affordable construction.

Main Level

  • 21′ diameter, 8-sided (octagonal) footprint designed for efficient land use and visual appeal
  • 330 sq. ft. of intelligently planned living space within a compact footprint
  • Open-concept living and kitchen area (150 sq. ft.) with space for lounging, cooking, and dining
  • Private bedroom (115 sq. ft.) sized for a queen bed and basic furnishings
  • Full bathroom (40 sq. ft.) includes shower, toilet, and vanity
  • Front-facing outdoor deck expands livable area and creates an inviting entrance
  • Octagonal shape provides approx. 20% more usable interior space than a square of equal perimeter

Additional Features

  • Compact design lowers material and labor costs while simplifying installation
  • Energy-efficient structure with reduced heat loss/gain due to minimized exterior surface area
  • Interior layout and finishes can be customized post-assembly to meet personal style and needs
  • Perfect for off-grid cabins, Airbnb rentals, guest cottages, or backyard ADUs
  • Designed for fast, stress-free construction—typically assembled in just a few days

Architectural Highlights

  • Iconic round-home silhouette with 8-sided symmetry offers strong curb appeal
  • Sloped roof design integrates well with rustic or modern architectural settings
  • Polygonal form maximizes natural light distribution and cross-ventilation
  • Unique layout ideal for those seeking functional small-space living with a distinct aesthetic
  • Custom-designed by in-house drafting team to meet your lifestyle and local code requirements
  • Built-to-order by experienced craftsmen using time-tested methods and quality lumber

Comfort & Durability

  • Engineered for long-term strength with high-quality dimensional lumber and solid framing
  • Energy savings through minimized exterior wall exposure and natural airflow optimization
  • Optional insulation and finishing upgrades for climate adaptability
  • Suited for year-round living, seasonal retreats, or off-grid applications
  • Designed to withstand varied environmental conditions with a minimal maintenance footprint
  • Compatible with solar and green-building enhancements for sustainable living

Ideal For:

  • Homeowners looking to add a stylish, compact, and energy-efficient secondary dwelling
  • DIY builders seeking a rewarding, manageable construction experience
  • Rental property owners wanting a cozy, marketable guest unit
  • Minimalists, retirees, or young couples looking to live simply and affordably
  • Off-grid enthusiasts wanting a high-functioning small home with reduced environmental impact
  • Anyone wanting a unique alternative to traditional boxy construction

Ready to Start Your Dream Home Project?

Start your journey today with The Carson – where compact living meets smart design in a distinctive octagonal home built for comfort, efficiency, and long-term value.
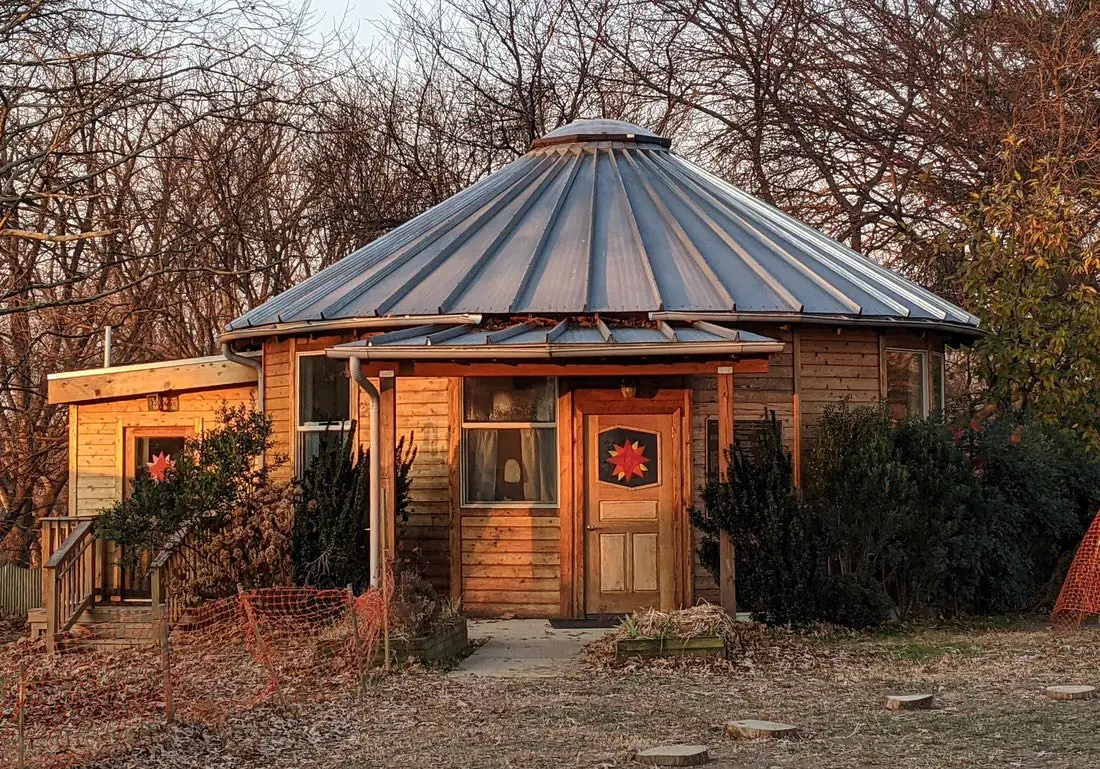
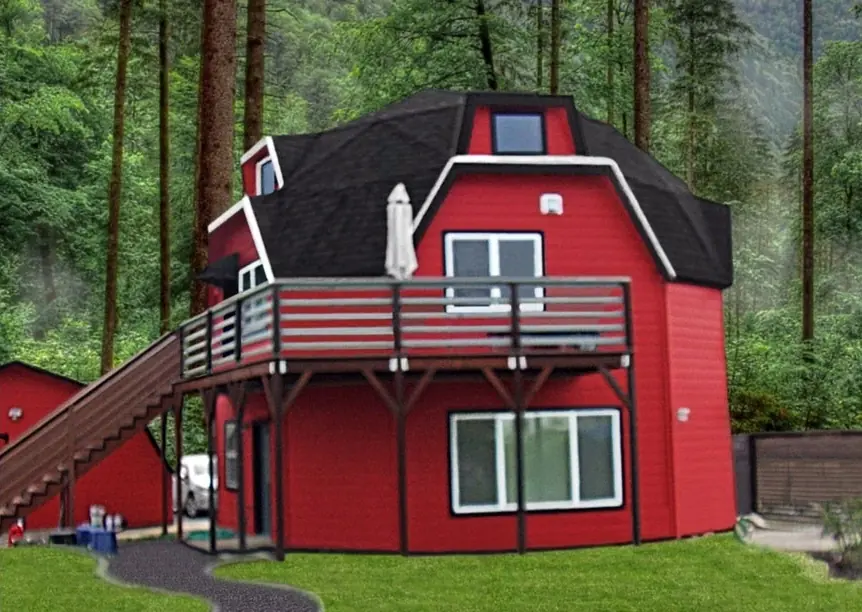
Their own description of the Carson, from their shop.

What's in the kit

Shell kit or full kit. You pick where they stop.

The shell kit is the standard package. Add the close-in items and you have what most people call a full kit. The inside is yours to finish.

01 / Shell kit

Ground up through the roof sheathing.

Every piece of the structure, packaged for your climate and trucked to your foundation.

  • No.2 or better SPF framing, 2 × 6 exterior walls
  • 1/2" OSB wall and roof sheathing
  • Custom steel connectors, nuts and bolts
  • Drawings for framing and raising every wall on site
02 / Plans

A full plan set, free with the kit.

Stamped and sealed by a licensed DC/MD structural engineer. Three copies.

  • Structural, architectural and engineering plans
  • Plumbing, electrical and HVAC plans
  • Foundation, kitchen cabinet, siding and trim plans
  • Permit filed in your name if you want it
03 / Full kit

Add the close-in package.

Their list: windows, shingles, siding, exterior trim. Built for the site, from snow country to salt air.

  • Energy-efficient windows and doors for your climate
  • Shingles, siding and exterior trim
  • Snow-load packages up to 100 lb per sq ft
  • Galvanized or stainless connectors near salt water
Ask about a kit

Tell them what you want to build.

Tap what fits, pick a model if you have one, and leave your number. They answer texts any hour.

What are you after?
Timeline?

Goes straight to their phone and email. No list, no spam.