Discover The Alameda
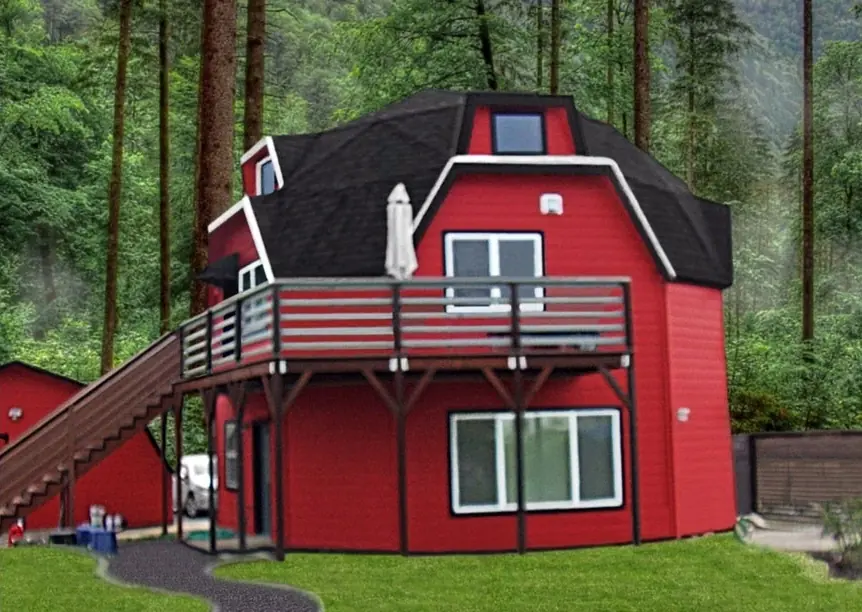
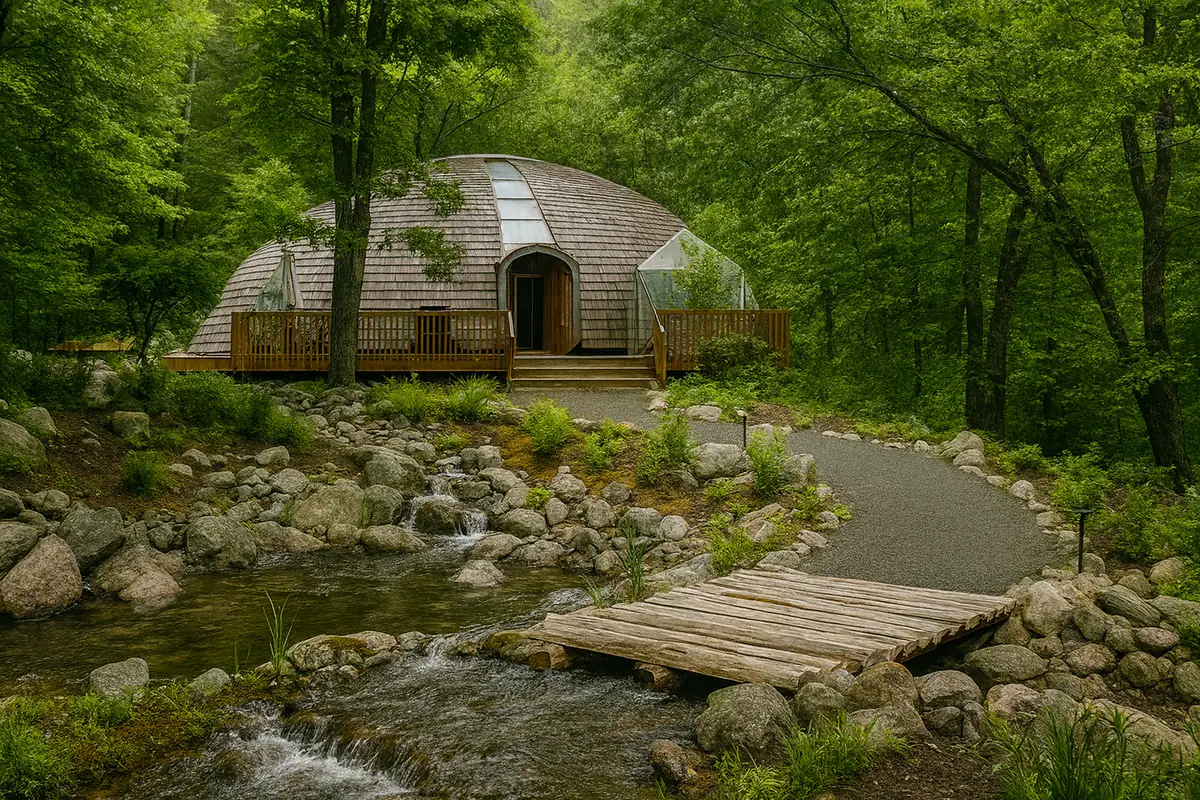
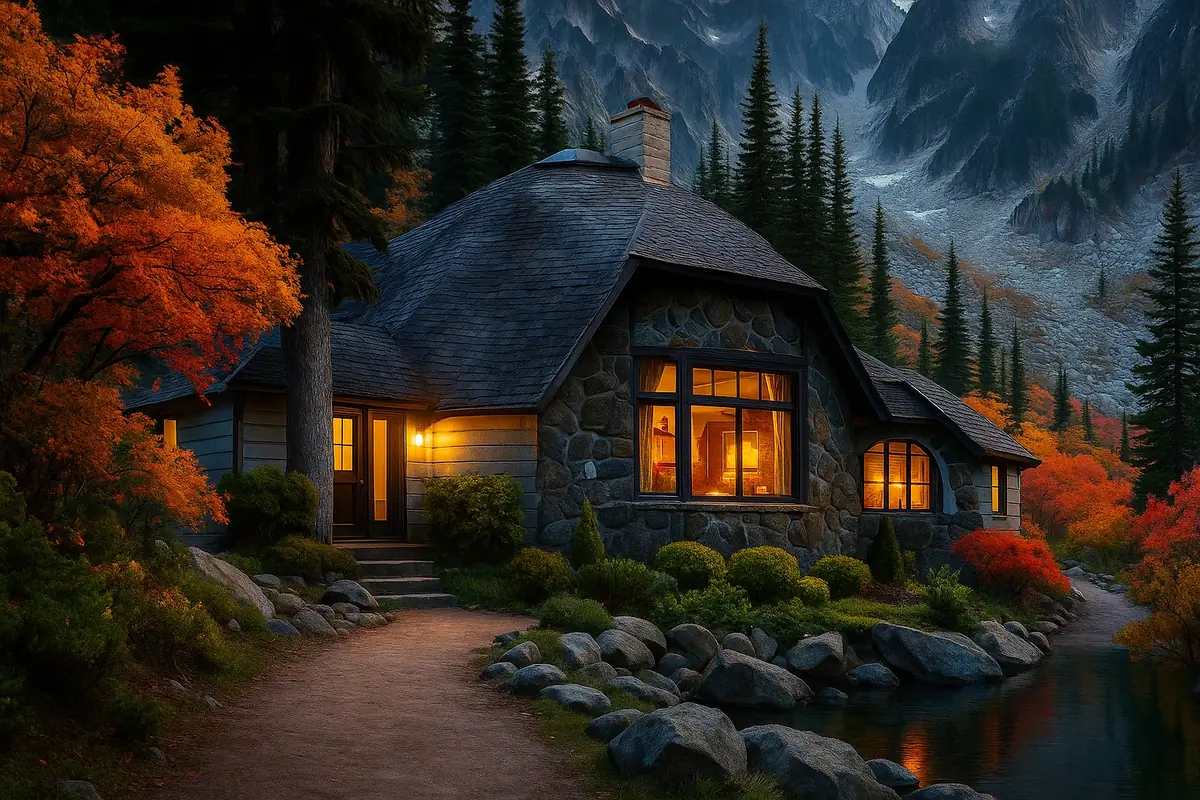
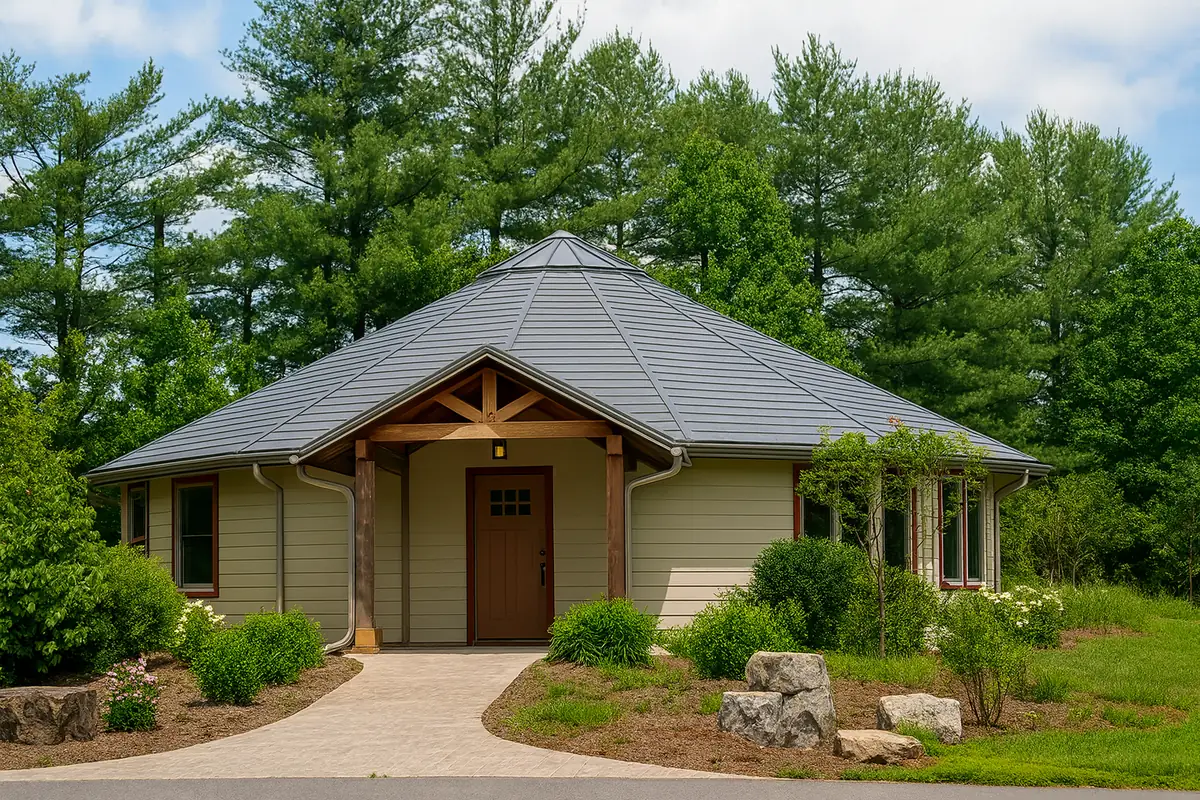
A delightful break from the traditional-looking home, this CBI Dome Kit Home boasts a 24-foot diameter footprint and a 24-foot dome height. It is as beautiful on the outside as it is on the inside. This attractive 5/8 geodesic dome shell is designed with space efficiency in mind and is available in multiple layout options. In addition, the home offers three levels, and enclosed breezeways allow you to connect additional dome pods for expanded living such as a two-car garage, in-law suite, rental studio, yoga room, or creative workspace.
The Almeda is the most energy-efficient, economical, and compact home we offer in terms of price, longevity, maintenance cost, and low upkeep. This CBI Dome Kit Home can comfortably meet the needs of a regular family with room for visiting guests. The centrally located, covered, heated staircase creates a functional core that ties all levels together. The home can be heated with just one basic wood-burning stove and cooled with a single 220v wall unit.
With its open floor plan, the Almeda provides an organic feeling of freedom. The cathedral ceiling throughout the great room adds a sense of “the sky is the limit,” enhanced by the optional center skylight. Picture yourself relaxing with family or friends, overlooking the surrounding landscape from a covered porch or deck, with an open charcoal grill sizzling a T-bone steak and fries. Downstairs, the ground level includes two bedrooms, a Hollywood-style master bathroom, an entry hallway, a laundry room, and a family living room.
Ground Level – 450 Sq Ft
• Bedroom: 12′ diameter segment, cozy sleeping area with access to master bath• Bathroom: Shared bath connecting bedroom and hall, efficient use of space• Entry Hallway: Direct access from exterior door into central stair area• Laundry Room: Practical placement adjacent to living areas• Family Living Room: Ground-level gathering space with room for entertainment• Additional Features: Wraparound foundation supports potential pod additions
First Floor – 452 Sq Ft
• Open Study: Flexible space ideal for work, hobby, or reading• Overlook: Open-to-below view into the great room and central staircase• Additional Seating: Space for table or lounge area facing upper walls
Additional Features
• Optional Dome Pods connected by enclosed breezeways for garage, art studio, guest suite, or rental income space• Highly Energy-Efficient Shell designed to require just one wood-burning stove for heating• Low-Maintenance Exterior due to compact footprint and durable 5/8 geodesic construction• Expandable Floorplan Options supporting custom interior configurations and alternative room placements• Central Skylight Option at the dome apex for natural daylight and dramatic interior illumination
Ready to Build?
Start your project with The Almeda — a uniquely crafted dome home built for open living, natural light, and everyday comfort.