Models / Round & Dome

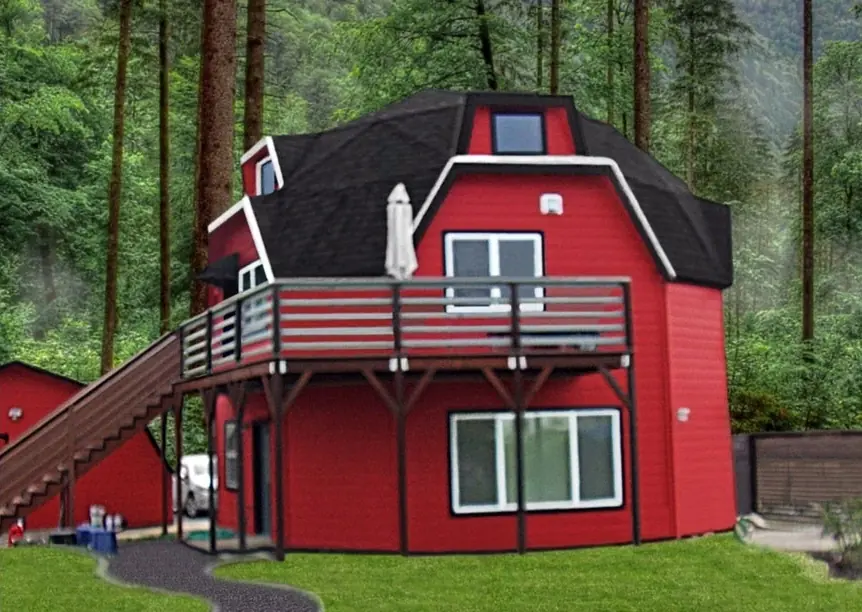
The Bangor Platter kit home, renderingRendering

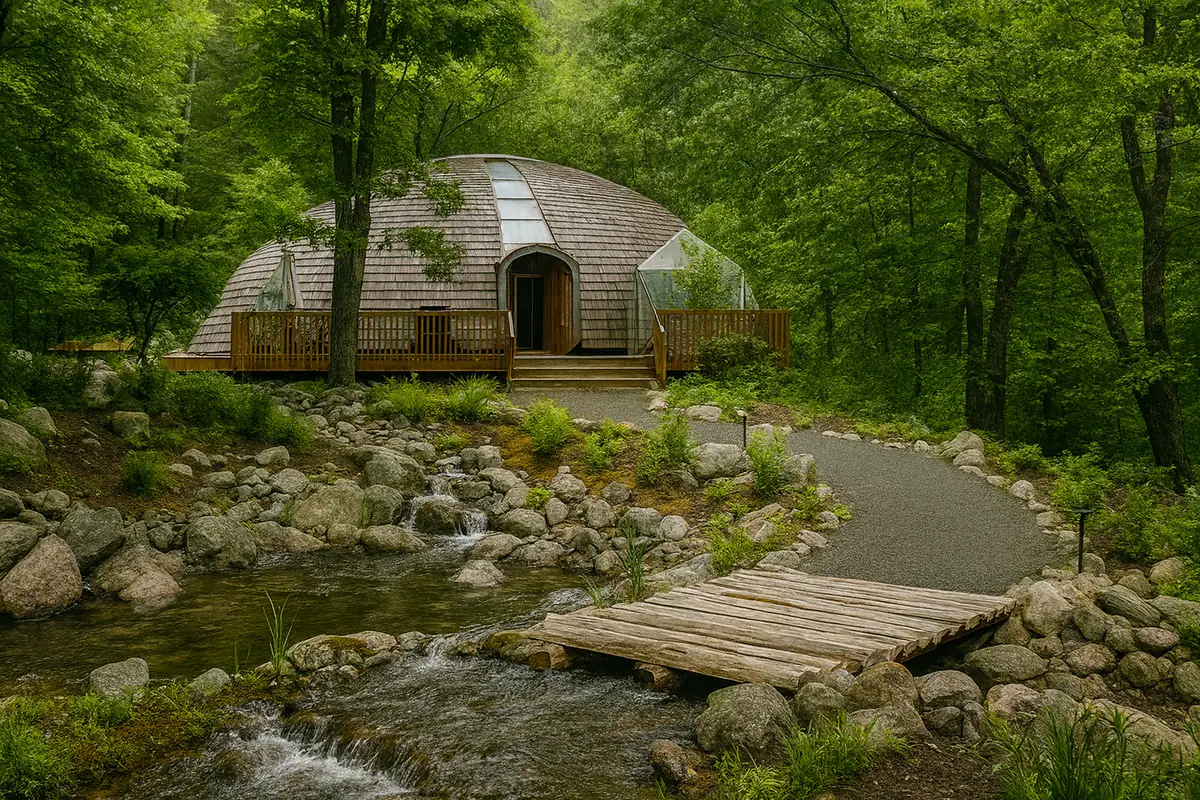
Photos are real homes. Floor plans are their own sheets. Renderings are theirs, from their shop, and are labelled.

Round & Dome

The Bangor Platter

2,350 sq ft3 bd · 2 ba

Price on request: call or text for the current number.

  • 3 Bedrooms 2 Bathrooms
  • 2,350 Sq Ft total living area
  • Spacious open-plan main level
  • Upper level includes mezzanine

Shell kit lumber package with free delivery to the continental U.S. Delivery usually takes 2 to 4 weeks, per their shop.

About the Bangor Platter

Discover The Bangor Platter

The Bangor Platter & its dome structure enhances strength, airflow, acoustics, while panoramic windows immerse the interior in sunlight. Features an open-plan living room, full kitchen, bath, and more. The upper level expands the home with three bedrooms, an additional bath, and an open mezzanine lounge.

Main Level

  • Large open-plan living room
  • Full kitchen integrated into centre
  • Main Level Bathroom
  • Laundry/Utility Room
  • Direct flow to outdoor area

Upper Level

  • 3 Bedrooms
  • 1 Bath
  • Office Space
  • Open Mezzanine Lounge

Additional Features

  • Office space that can be converted into additional bath
  • Reversible air conditioning for year-round comfort

Architectural Highlights

  • Seamless open-plan core living space that follows the natural geometry of the dome
  • Energy-optimized geometry that naturally reduces thermal loss and improves interior climate stability
  • Thoughtful layout distributing private and shared areas across two levels without interrupting the dome’s structural harmony
  • Exterior lines designed to merge with the landscape while showcasing a modern, sculptural silhouette

Comfort & Durability

  • Central wood stove providing cozy, even heating across the main living areas
  • Large windows and skylights bring in daylight, reducing the need for artificial lighting
  • Red cedar flooring chosen for its long-term resilience, warmth underfoot, and natural resistance to wear
  • Continuous airflow patterns unique to dome architecture that support fresh, comfortable indoor living conditions
  • Elevated mezzanine and open floor plan allow heat to circulate naturally throughout the living space

Ideal For:

  • Homebuyers seeking a unique architectural statement with eco-conscious design
  • Families or couples who value warm, natural materials and bright, open living spaces
  • Those wanting a sustainable, energy-efficient home with low long-term operating costs
  • Long-term homeowners wanting a structure engineered for low maintenance and long lifespan
  • Nature-focused lifestyles that appreciate seamless indoor–outdoor flow

Ready to Start Your Home Project?

Explore a new standard of sustainable design with The Bangor Platter!

Their own description of the Bangor Platter, from their shop.

Video

Walk through the Bangor Platter.

From Paul's YouTube channel. Tap to play it here. All their videos

Bangor Platter Kit Home2022
What's in the kit

Shell kit or full kit. You pick where they stop.

The shell kit is the standard package. Add the close-in items and you have what most people call a full kit. The inside is yours to finish.

01 / Shell kit

Ground up through the roof sheathing.

Every piece of the structure, packaged for your climate and trucked to your foundation.

  • No.2 or better SPF framing, 2 × 6 exterior walls
  • 1/2" OSB wall and roof sheathing
  • Custom steel connectors, nuts and bolts
  • Drawings for framing and raising every wall on site
02 / Plans

A full plan set, free with the kit.

Stamped and sealed by a licensed DC/MD structural engineer. Three copies.

  • Structural, architectural and engineering plans
  • Plumbing, electrical and HVAC plans
  • Foundation, kitchen cabinet, siding and trim plans
  • Permit filed in your name if you want it
03 / Full kit

Add the close-in package.

Their list: windows, shingles, siding, exterior trim. Built for the site, from snow country to salt air.

  • Energy-efficient windows and doors for your climate
  • Shingles, siding and exterior trim
  • Snow-load packages up to 100 lb per sq ft
  • Galvanized or stainless connectors near salt water
Ask about a kit

Tell them what you want to build.

Tap what fits, pick a model if you have one, and leave your number. They answer texts any hour.

What are you after?
Timeline?

Goes straight to their phone and email. No list, no spam.

More Round & Dome

Keep looking.

All 73 models