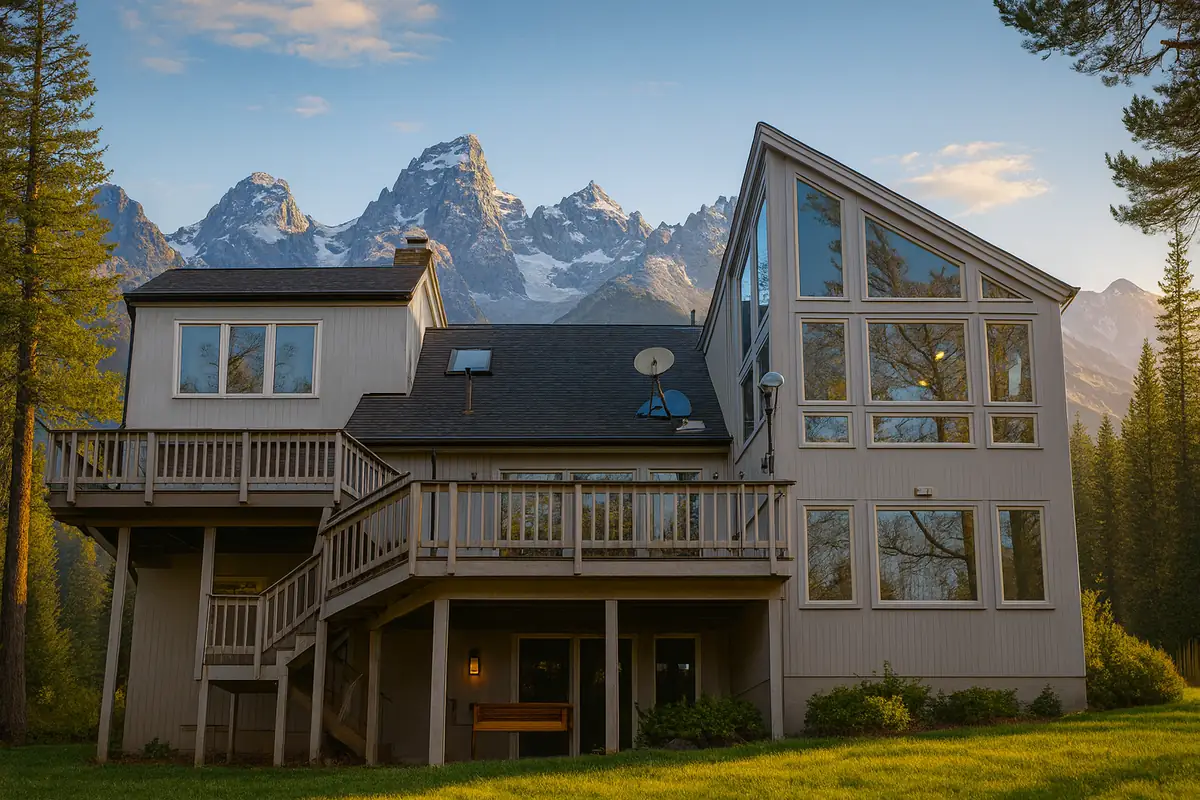
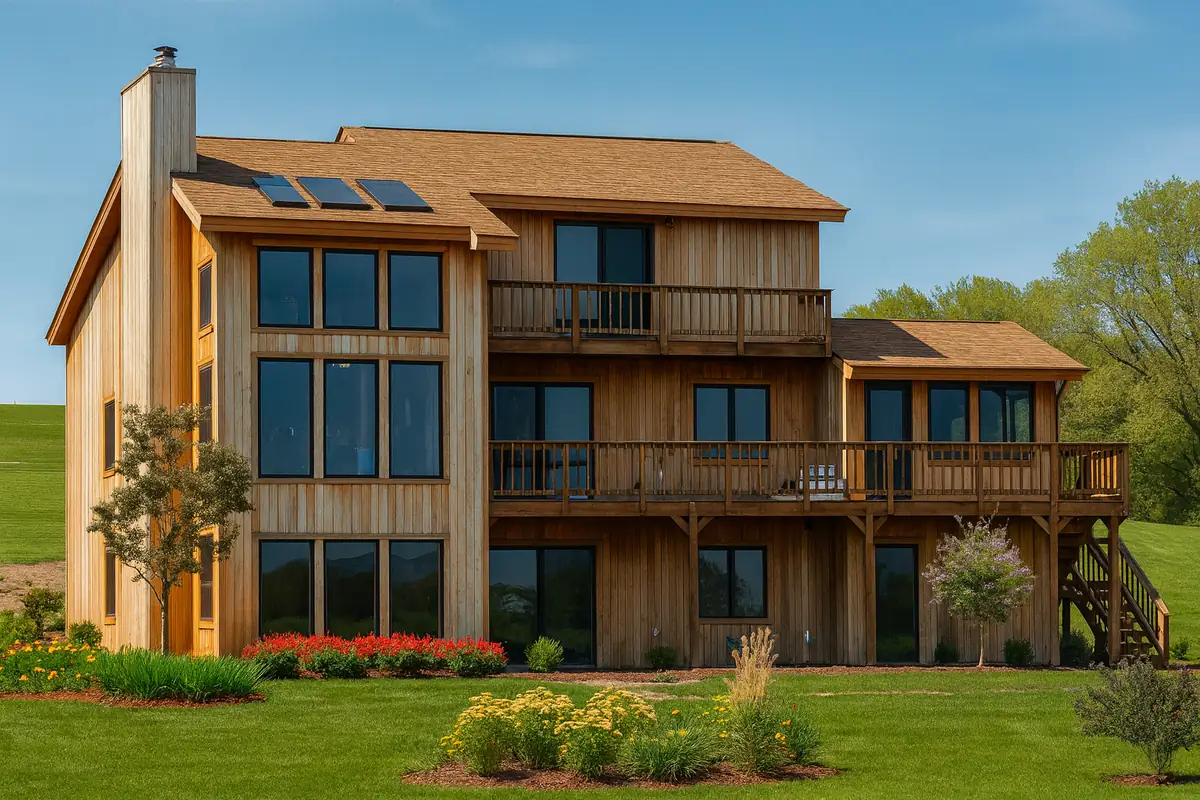
 Rendering
Photos are real homes. Floor plans are their own sheets. Renderings are theirs, from their shop, and are labelled.
Luxury & Solar
The Tuscon
2,737 sq ft3 bd · 3 ba36′ × 54′
Price on request: call or text for the current number.
- 3 Floors with 3 Bedrooms and 3 Baths
- Attached 2-Car Garage with flexible workshop space
- Total Living Area: 2,737 sq. ft.
- Open living and dining areas with abundant natural light
- Master suite retreat with private balcony option for views
- Spacious layout designed for solar-inspired modern lifestyles
- Functional design blending comfort, efficiency, and style
- Ideal For: Families, retreats, or distinctive solar living
Shell kit lumber package with free delivery to the continental U.S. Delivery usually takes 2 to 4 weeks, per their shop.