1656 Sq.Ft. Solar Living
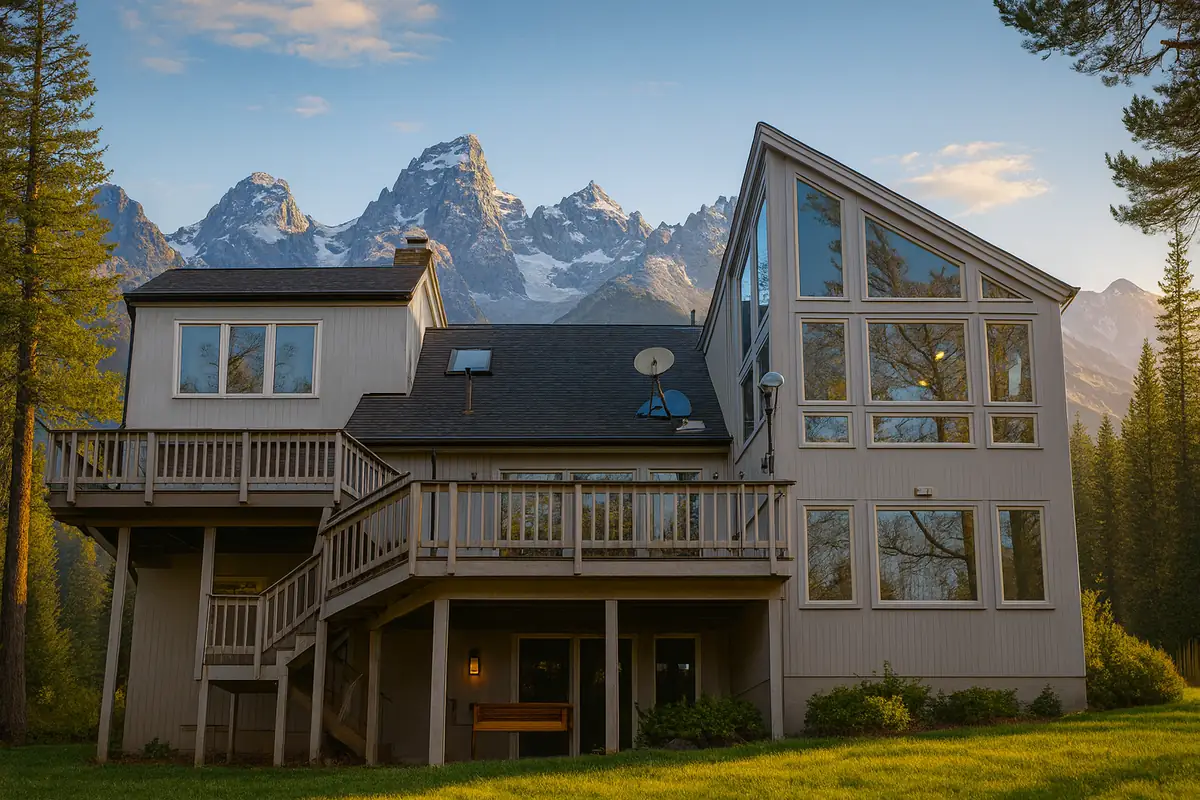
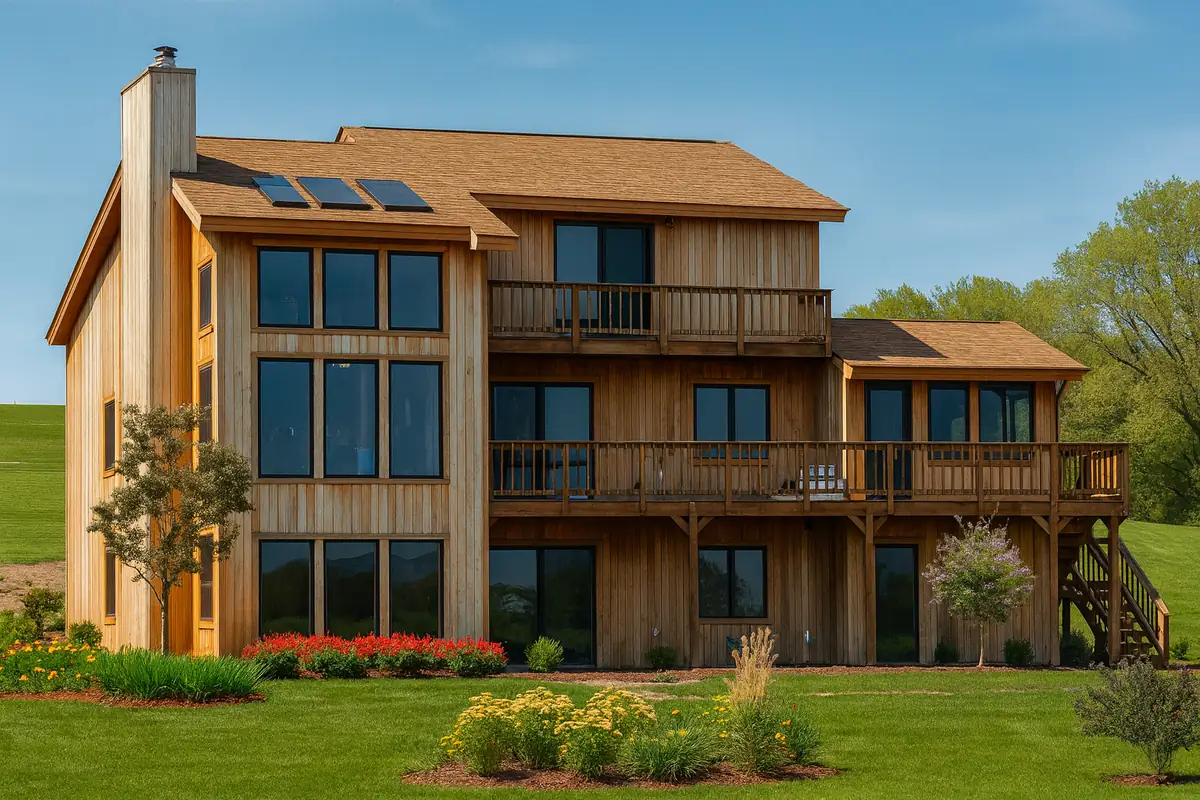
The Sullivan 28×36 kit home is a modern, energy-efficient Solar Series design created to maximize natural light, comfort, and flexible living across two floors. With its clerestory window system, modern vertical siding, and dramatic roofline, The Sullivan blends contemporary architecture with the warmth and comfort families expect from a CBI Kit Home.
Inside, the cathedral-ceiling great room defines the main level, creating an open, sun-filled space that brings the outdoors in. Sight lines flow directly from the entry into the dining and living areas, and the optional sundeck expands this gathering zone even further. A practical kitchen layout, main-level bedroom, full bath, and laundry/utility room keep daily living simple, efficient, and organized.
Upstairs, the Sullivan features two additional bedrooms—including a private master suite with a walk-in closet, along with an overlook balcony that opens to the living room below. Clerestory windows brighten both floors, giving the home its signature Solar Series character while reducing energy consumption throughout the year.
Like many CBI classics, including the Saguaro, which has been adapted with garages, heated pool enclosures, sunrooms, and more, the Sullivan is highly modular. Owners can expand in any direction with optional additions, upgraded outdoor spaces, and personalized layout adjustments. This flexibility makes it an excellent choice for growing families, rental properties, or anyone wanting a design that can evolve over time.
With 1,656 total square feet of living space, efficient zoning, and a bright, open architectural style, The Sullivan delivers a smart, modern, and comfortable home built for today’s lifestyle, and tomorrow’s possibilities.