 Photo
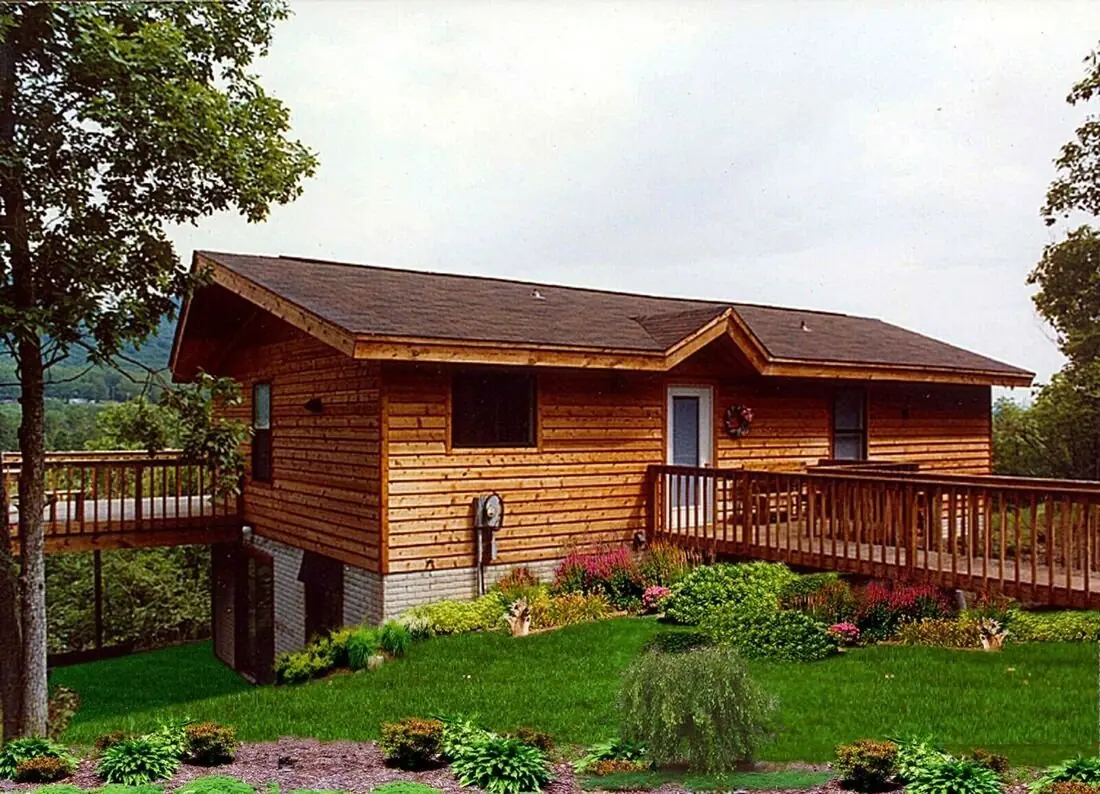
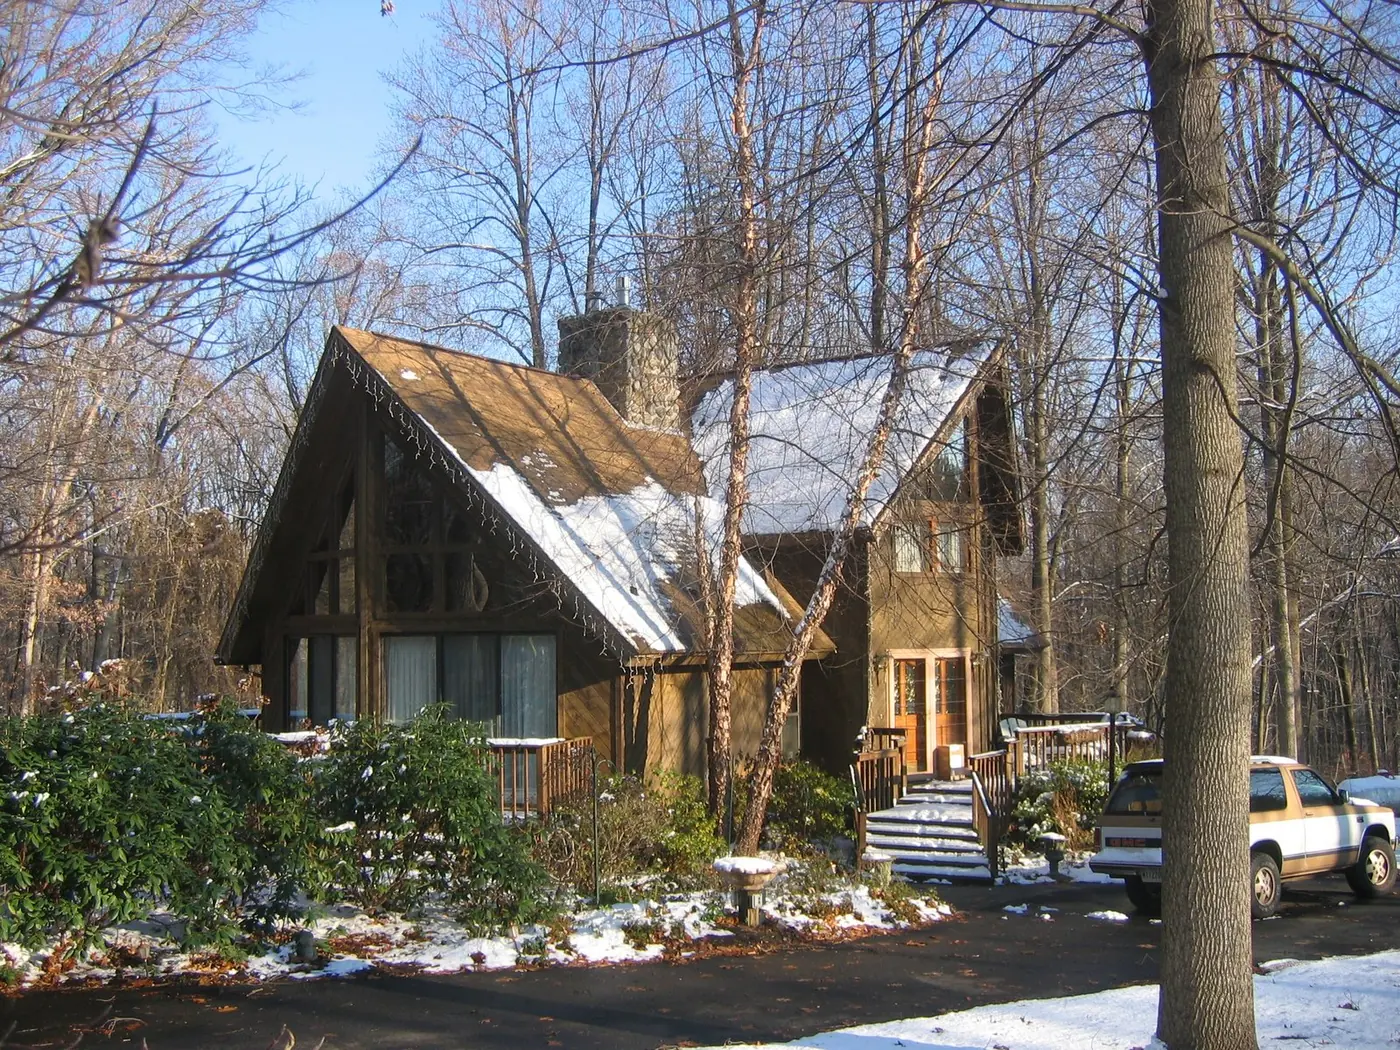
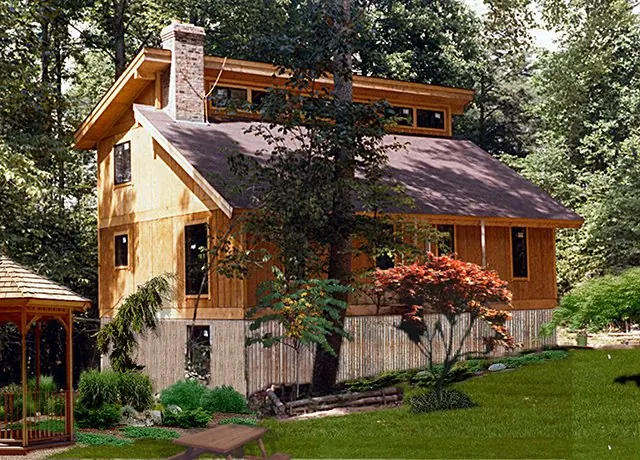
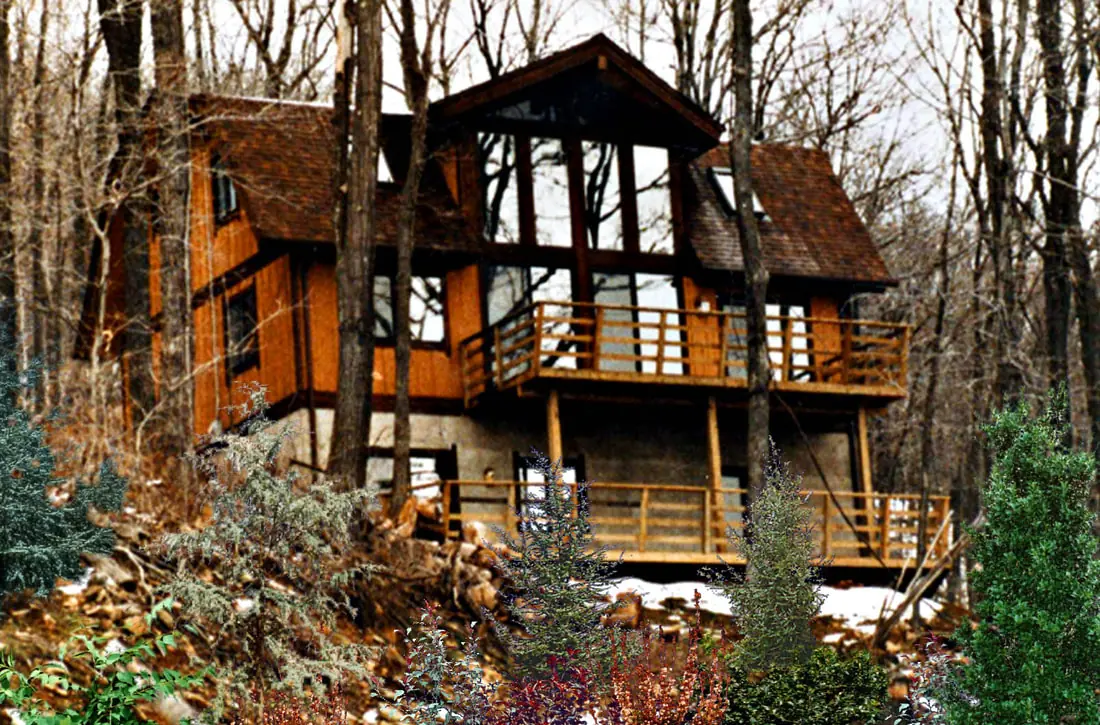
Photos are real homes. Floor plans are their own sheets. Renderings are theirs, from their shop, and are labelled.
Cabins & Recreational
The Lakewind I
2,020 sq ft4 bd · 3 ba28′ × 40′
Shell kit, as listed on their shop$44,970.00
- 2 floors with approximately 2,020 sq. ft. of total living space
- 4 bedrooms and 3 full bathrooms for flexible family living
- Open-concept main level with cathedral-ceiling living room
- Spacious kitchen and dining area ideal for entertaining
- Loft-style upper level with balcony overlooking the living room
- Large windows throughout for abundant natural light and scenic views
- Covered front entry and optional deck for expanded outdoor living
- Perfect for year-round living, vacation getaways, or rental properties
Shell kit lumber package with free delivery to the continental U.S. Delivery usually takes 2 to 4 weeks, per their shop.