Models / Carriage & Garage

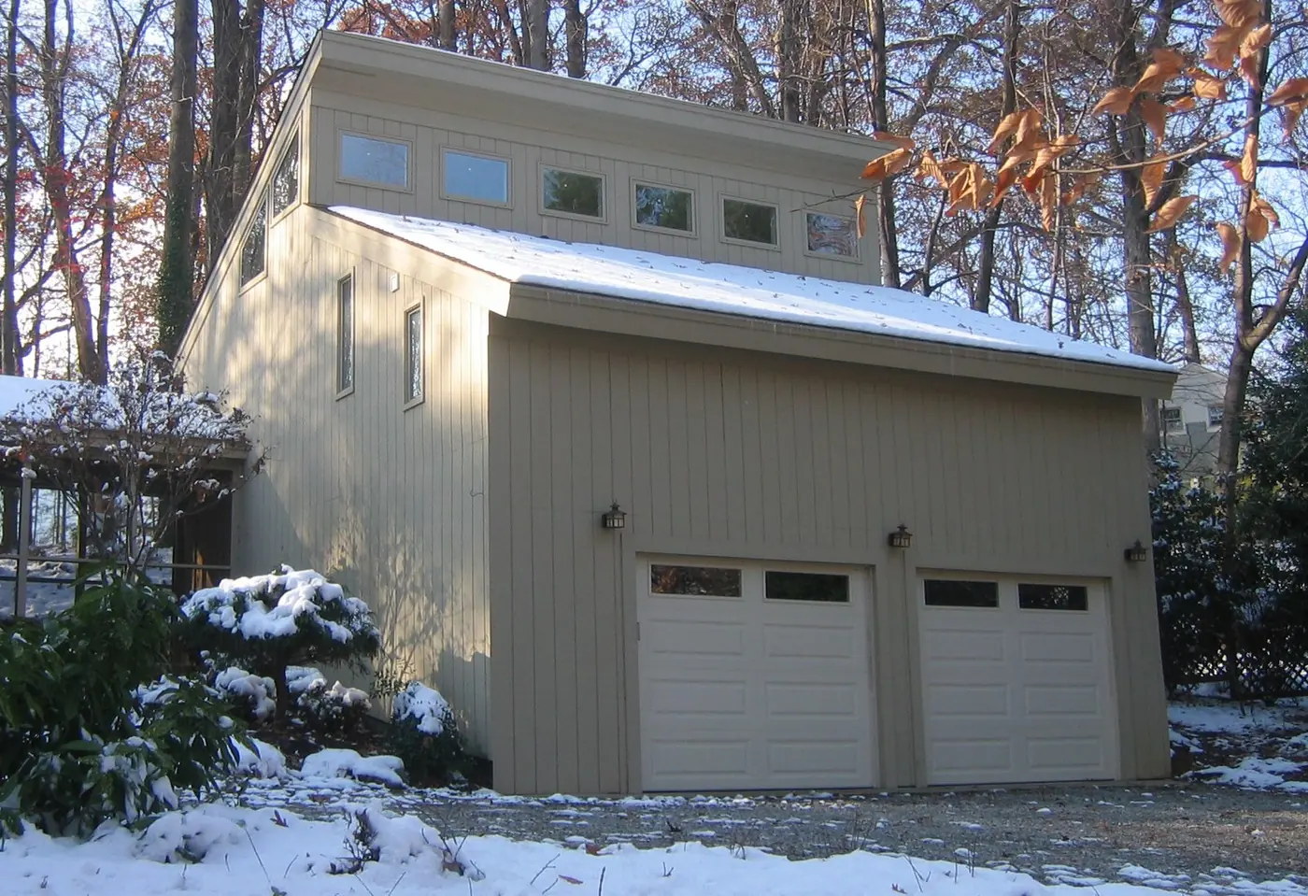
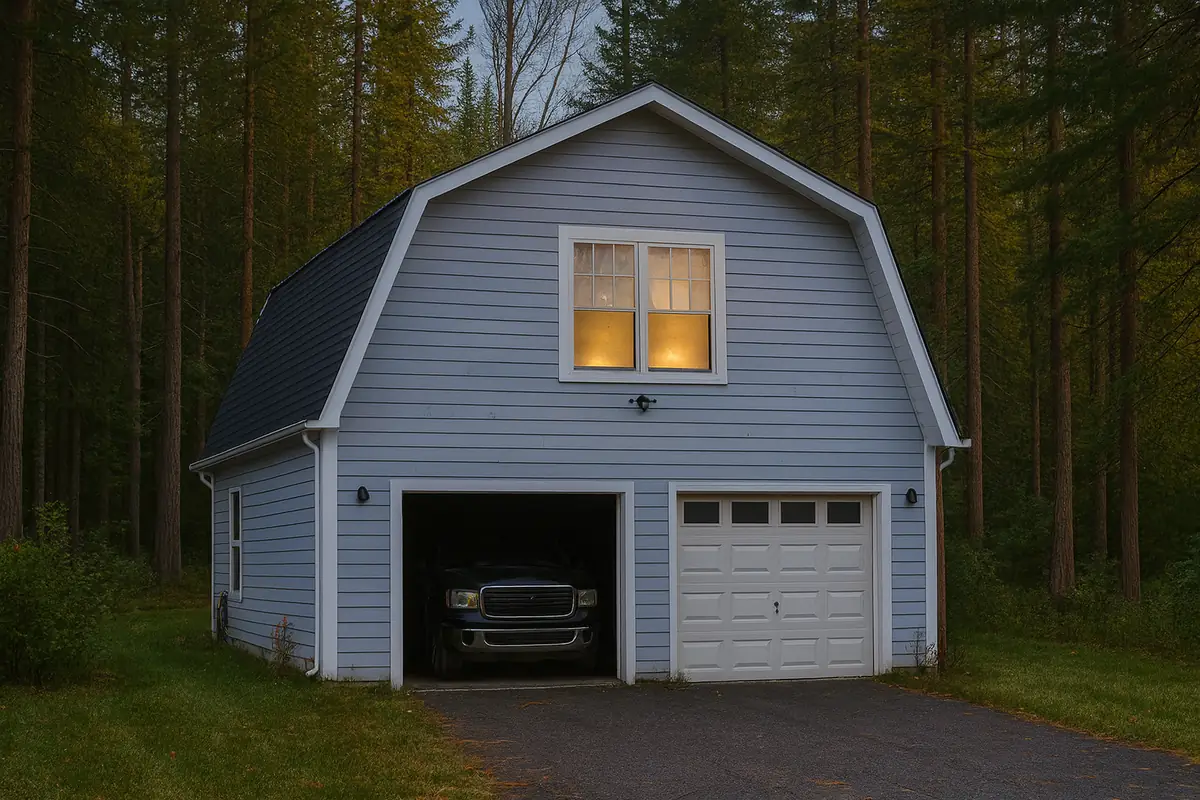
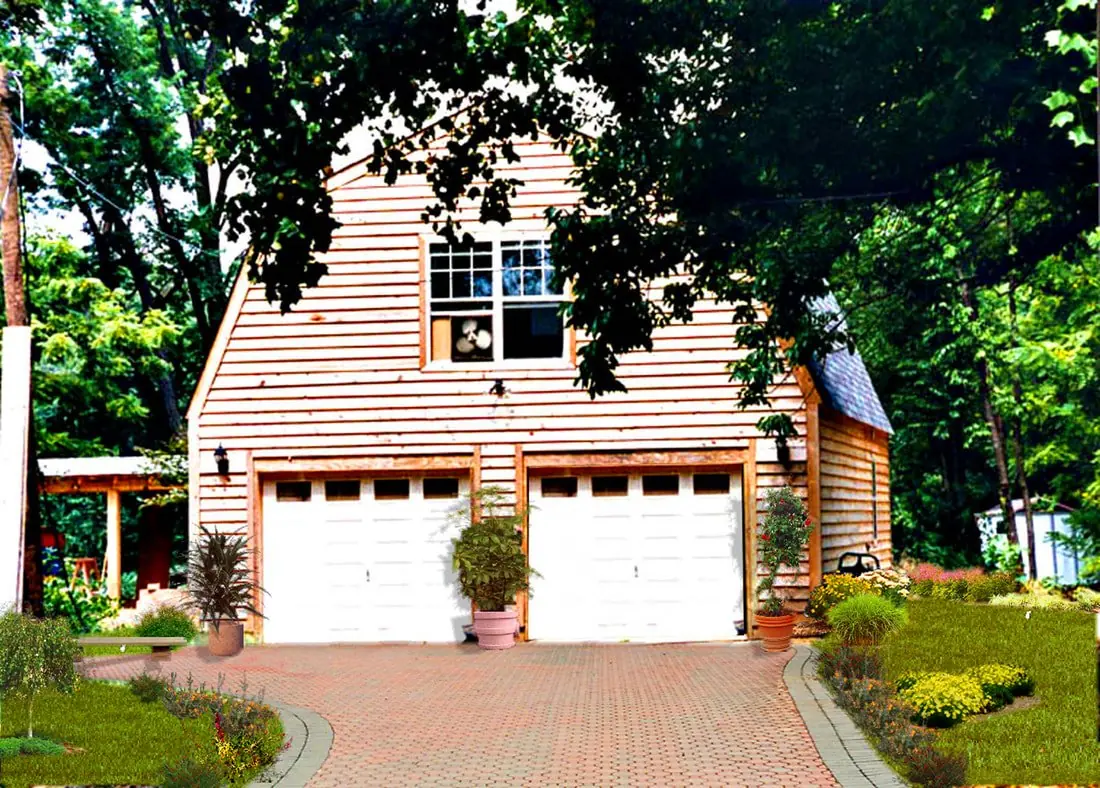
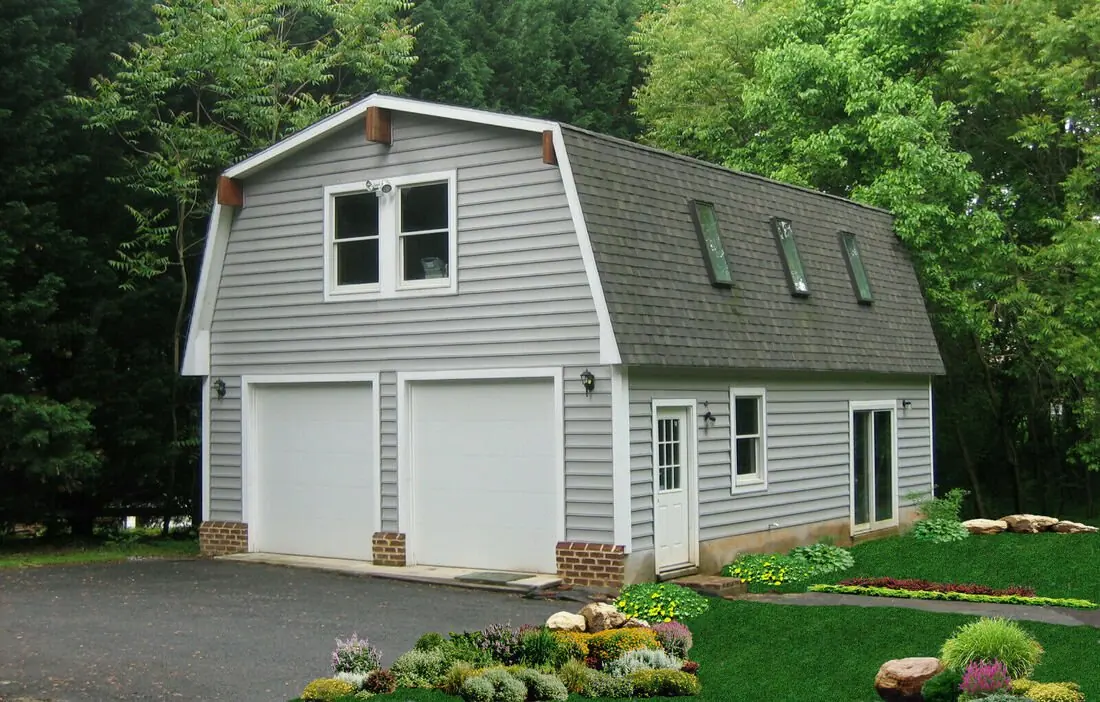
The Inglewood kit home, photoPhoto

Photos are real homes. Floor plans are their own sheets. Renderings are theirs, from their shop, and are labelled.

Carriage & Garage

The Inglewood

1,428 sq ft

Price on request: call or text for the current number.

  • 2-story garage home with upper-level flexibility
  • Total Living Area: 1,428 sq. ft. across two levels
  • Bedrooms & Baths: Open upper space suitable for studio or guest use
  • Main Floor: 784 sq. ft. 2-car garage with optional door layouts
  • Upper Floor: 644 sq. ft. multi-use space (23′ × 28′)

Shell kit lumber package with free delivery to the continental U.S. Delivery usually takes 2 to 4 weeks, per their shop.

About the Inglewood

The Inglewood 28 x 28

Discover the Inglewood Garage Design. Practical, Versatile, and Full of Charm. This model is more than just a garage, it’s a complete solution for those seeking additional space with style and functionality.

Layout Overview

  • Total Space: 1,428 sq. ft. across two thoughtfully designed levels.
  • Main Level: 784 sq. ft. featuring a spacious 2-car garage
  • 2-car garage includes customizable door locations to fit your needs
  • Upper Level: 644 sq. ft. of multi-use space (23 x 28) to fit your needs
  • Perfect for a studio, office, game room, storage, or even a cozy guest loft

Key Features

  • Sturdy post & beam construction for long term durability
  • Cathedral ceiling & exposed rafters, adds a sense of space and character
  • Aesthetic and functional design that complements any property
  • Endless customization options to match your lifestyle

Ideal For:

  • Homeowners needing combined garage and upper-level space
  • Retirees wanting a comfortable backyard residence near family support
  • Remote workers or creatives needing a dedicated home studio or office suite
  • Owners needing space for hobbies, workshops, or small business operation

Ready to Start Your Home Project?

With the Inglewood 28×28, you’ll get more than just a garage—it’s a versatile space that adds value to your home.

Their own description of the Inglewood, from their shop.

What's in the kit

Shell kit or full kit. You pick where they stop.

The shell kit is the standard package. Add the close-in items and you have what most people call a full kit. The inside is yours to finish.

01 / Shell kit

Ground up through the roof sheathing.

Every piece of the structure, packaged for your climate and trucked to your foundation.

  • No.2 or better SPF framing, 2 × 6 exterior walls
  • 1/2" OSB wall and roof sheathing
  • Custom steel connectors, nuts and bolts
  • Drawings for framing and raising every wall on site
02 / Plans

A full plan set, free with the kit.

Stamped and sealed by a licensed DC/MD structural engineer. Three copies.

  • Structural, architectural and engineering plans
  • Plumbing, electrical and HVAC plans
  • Foundation, kitchen cabinet, siding and trim plans
  • Permit filed in your name if you want it
03 / Full kit

Add the close-in package.

Their list: windows, shingles, siding, exterior trim. Built for the site, from snow country to salt air.

  • Energy-efficient windows and doors for your climate
  • Shingles, siding and exterior trim
  • Snow-load packages up to 100 lb per sq ft
  • Galvanized or stainless connectors near salt water
Ask about a kit

Tell them what you want to build.

Tap what fits, pick a model if you have one, and leave your number. They answer texts any hour.

What are you after?
Timeline?

Goes straight to their phone and email. No list, no spam.

More Carriage & Garage

Keep looking.

All 73 models