Models / Carriage & Garage

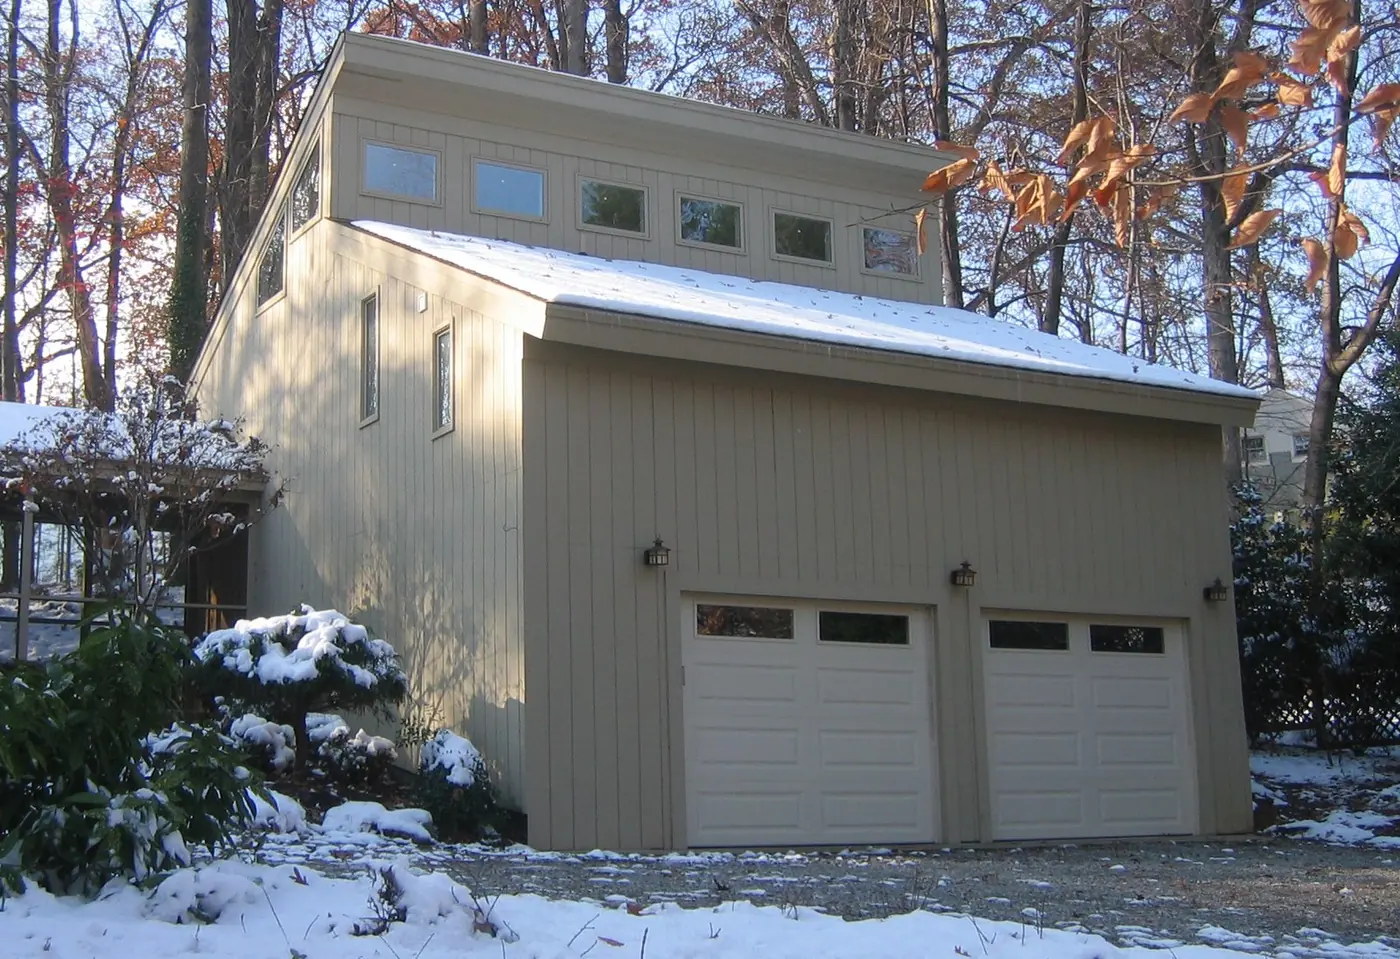
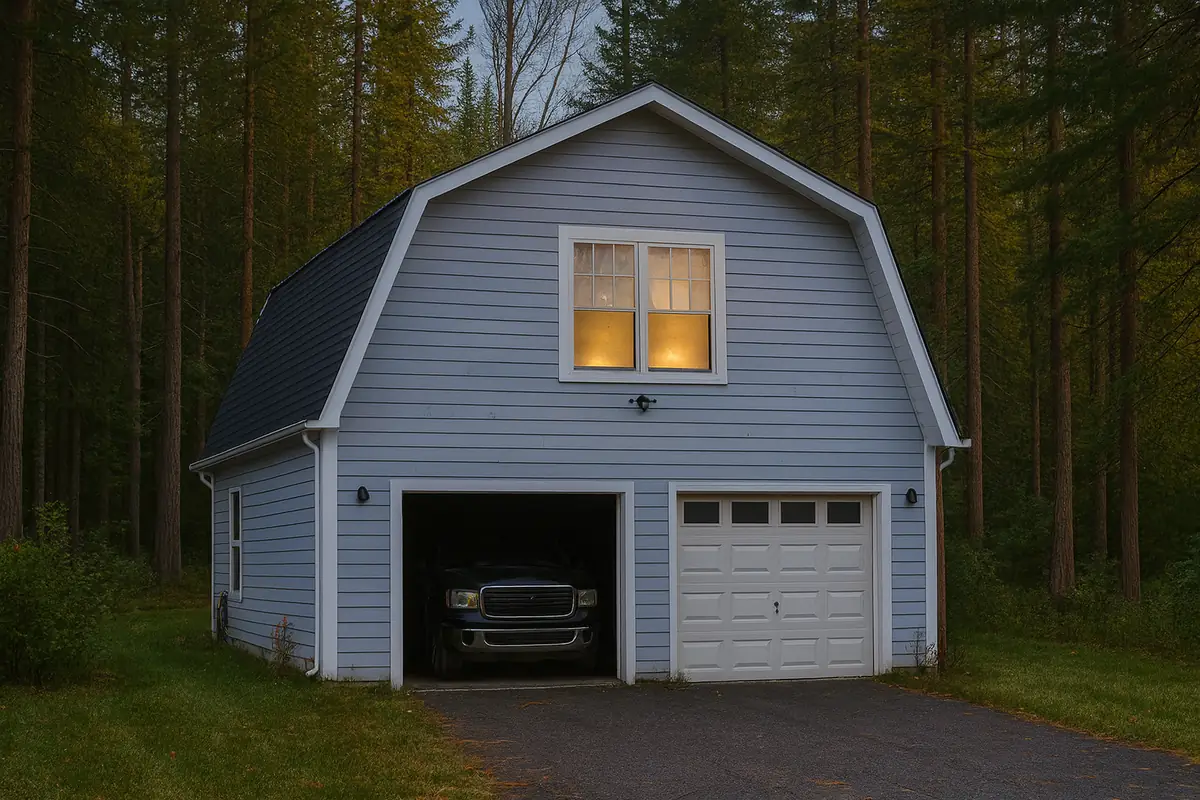
The Catarina kit home, photoPhoto

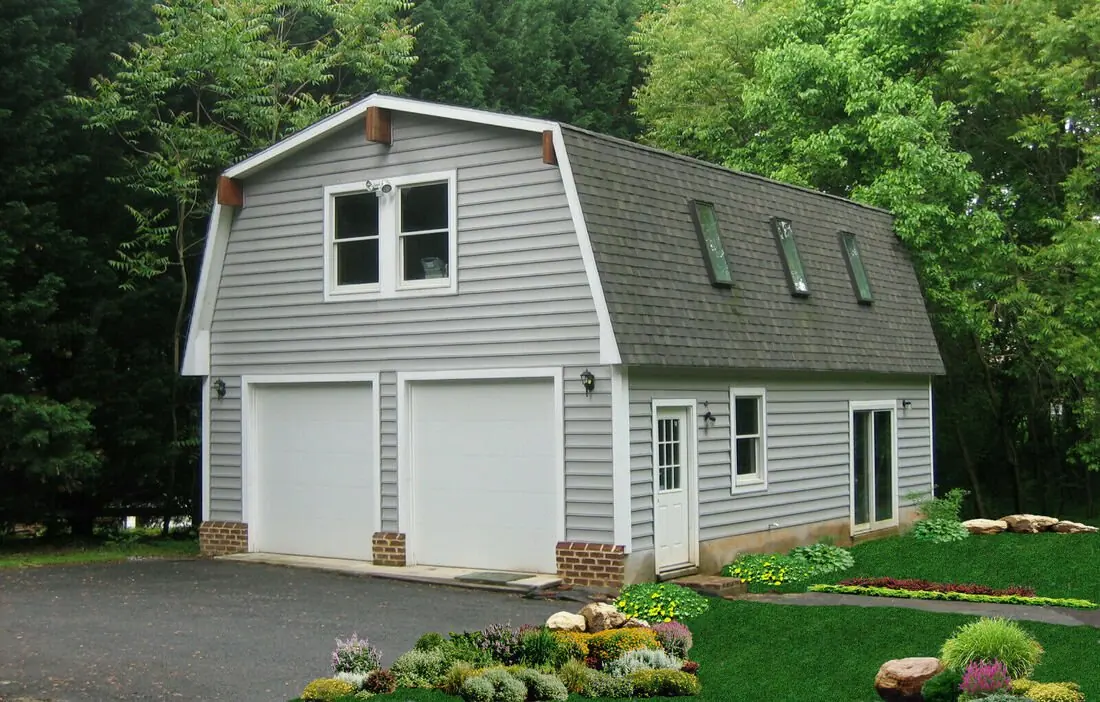
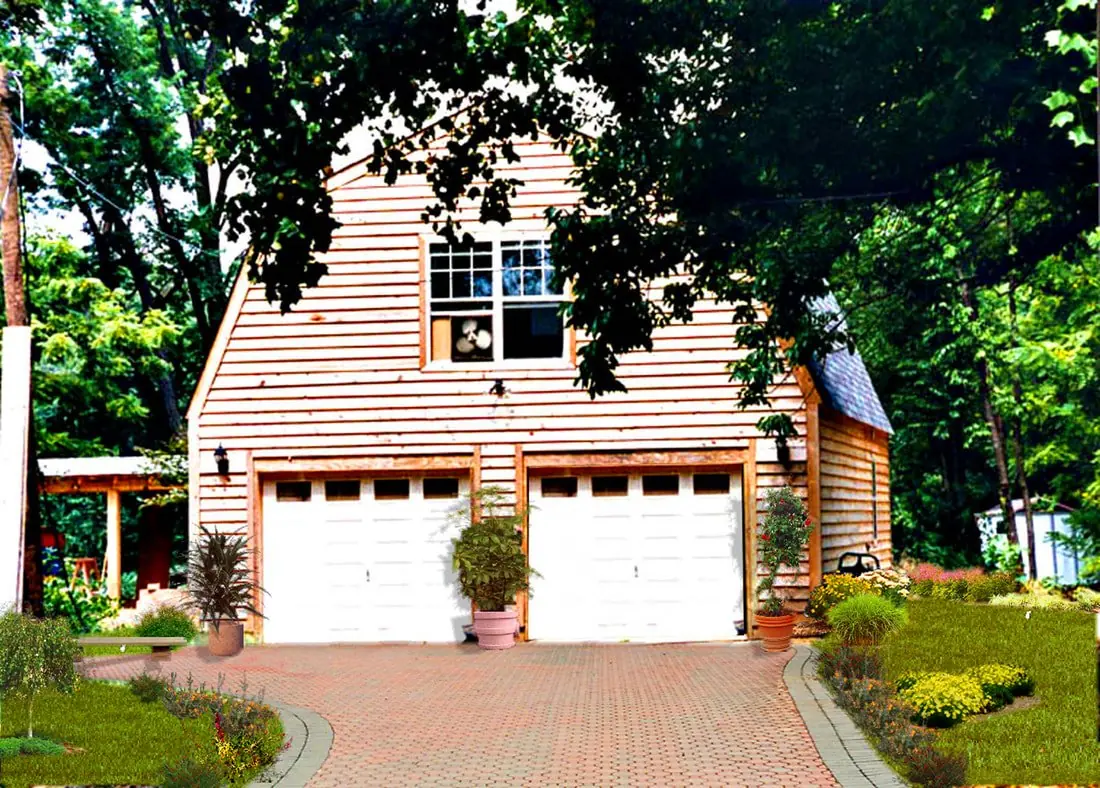
Photos are real homes. Floor plans are their own sheets. Renderings are theirs, from their shop, and are labelled.

Carriage & Garage

The Catarina

Price on request: call or text for the current number.

  • 2 floor carriage house with garage lower-level & flexible upper-level
  • Main Floor features 2-car garage with dedicated shop/workroom space
  • Upper-level features ideal office or storage space
  • Features a traditional carriage house form with clean proportions
  • Ideal For homeowners needing garage, workshop or grand parent suite

Shell kit lumber package with free delivery to the continental U.S. Delivery usually takes 2 to 4 weeks, per their shop.

About the Catarina

The Catarina 24 x 34

The Catarina 24×34 is more than a garage building, it’s a smart, flexible investment designed for homeowners who want lasting value, craftsmanship, and control over their build. With its classic carriage house styling and adaptable upper-level potential, the Catarina fits naturally into a wide range of properties while offering the freedom to evolve as your needs change over time.

When you choose the Catarina from CBI, you’re not just purchasing a structure, you’re gaining access to nearly 50 years of experience. We specialize in designing and delivering efficient, fully customizable, certified post & beam home packages that are built to perform in diverse climates across North America. From mountain towns to coastal settings, our designs are proven, practical, and made to last.

Lower Level – 816 sq. ft.

  • 2-car garage with clear vehicle access
  • Integrated shop or workroom space
  • Interior stair access to upper floor
  • Efficient rectangular layout for tools and storage

Upper Level – 750 Sq. Ft.

  • Office or storage space measuring 14′ × 24′
  • Open-to-below area for added volume
  • Flexible layout ready for anything
  • Separated from garage activity below

Additional Features

  • Efficient post & beam design for fast on-site assembly
  • Includes FREE delivery to the Continental USA
  • Includes Wood Shell Kit Lumber Batch

Ready to Start Your Home Project?

With the Catarina 24×34, you’re not just adding a garage, you’re creating a smart & adaptable space designed to grow with your needs.
Their own description of the Catarina, from their shop.

What's in the kit

Shell kit or full kit. You pick where they stop.

The shell kit is the standard package. Add the close-in items and you have what most people call a full kit. The inside is yours to finish.

01 / Shell kit

Ground up through the roof sheathing.

Every piece of the structure, packaged for your climate and trucked to your foundation.

  • No.2 or better SPF framing, 2 × 6 exterior walls
  • 1/2" OSB wall and roof sheathing
  • Custom steel connectors, nuts and bolts
  • Drawings for framing and raising every wall on site
02 / Plans

A full plan set, free with the kit.

Stamped and sealed by a licensed DC/MD structural engineer. Three copies.

  • Structural, architectural and engineering plans
  • Plumbing, electrical and HVAC plans
  • Foundation, kitchen cabinet, siding and trim plans
  • Permit filed in your name if you want it
03 / Full kit

Add the close-in package.

Their list: windows, shingles, siding, exterior trim. Built for the site, from snow country to salt air.

  • Energy-efficient windows and doors for your climate
  • Shingles, siding and exterior trim
  • Snow-load packages up to 100 lb per sq ft
  • Galvanized or stainless connectors near salt water
Ask about a kit

Tell them what you want to build.

Tap what fits, pick a model if you have one, and leave your number. They answer texts any hour.

What are you after?
Timeline?

Goes straight to their phone and email. No list, no spam.

More Carriage & Garage

Keep looking.

All 73 models