Models / Carriage & Garage · Commercial

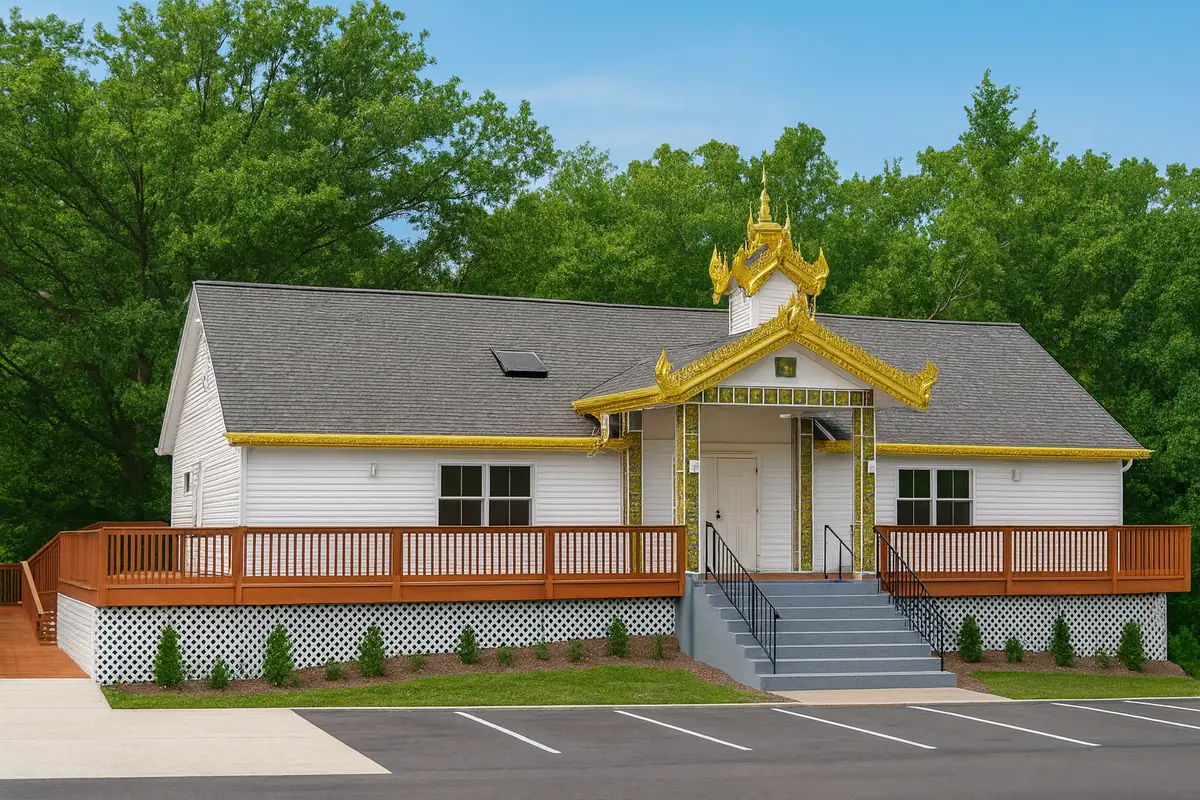
The Assembly Hall kit home, renderingRendering

Photos are real homes. Floor plans are their own sheets. Renderings are theirs, from their shop, and are labelled.

Carriage & Garage

The Assembly Hall

1,785 sq ft30′ × 60′

Price on request: call or text for the current number.

  • 1 Floor with Optional 2nd Level – adaptable for future expansion
  • 5 Flexible Rooms – designed for study, worship, or community use
  • Total Living Area: 1,785 sq. ft. – with additional 225 sq. ft. cement pad
  • Dedicated Spaces – ideal for classrooms, gatherings, or specialty programs
  • AV / Multipurpose Room – equipped for lectures, media, or group sessions
  • Entrance Hall and Deck – welcoming access that enhances flow and use
  • Built for Durability – engineered to support daily community activity
  • Ideal For – assembly halls, religious centers, training, or educational programs

Shell kit lumber package with free delivery to the continental U.S. Delivery usually takes 2 to 4 weeks, per their shop.

About the Assembly Hall

Discover The Assembly Hall 30×60

A versatile gathering space designed to bring people together in worship, community, and celebration. This thoughtfully crafted facility offers open, flowing layouts that support both structured services and dynamic group activities. A welcoming entrance hall creates an inviting first impression, while flexible rooms can be tailored for worship, study, fellowship, or community events. Built with durability, function, and long-term value in mind, the Assembly Hall adapts seamlessly to your congregation or organization’s needs. Whether serving as a religious center, community hub, or multipurpose meeting hall, this structure elevates both the experience and the image of your institution.

Designed with future flexibility, the Assembly Hall can be built for residential use and later converted for commercial or community purposes — giving you lasting adaptability and investment value.

Main Level – 1,785 sq. ft.

  • Total Heated Space: 1,785 sq. ft. | Cement Pad Area: 225 sq. ft.
  • Room 1 – dedicated space for hands-on learning or workshops
  • Room 2 – multipurpose area with flexible layout
  • Room 3 – multimedia-equipped classroom or lecture room
  • Room 4 – bright workspace with natural light and wall space
  • Room 5 – designed for creative or instructional activities
  • Entrance Hall – central access point connecting all classrooms
  • Cement Pad (12×18) – outdoor workspace or secure storage area
  • Front Deck – spacious outdoor entry or gathering zone

Additional Features

  • Single-level commercial layout ideal for educational or training facilities
  • Flexible floor plan suitable for vocational, community, or art programs
  • Dedicated rooms for specialized use such as workshops or classes
  • Central entrance hall for efficient traffic flow and visitor management
  • A/V lecture room designed for technology-integrated instruction
  • Large windows throughout for bright, naturally lit environments
  • Durable construction with low-maintenance finishes for long-term value
  • Secure 12×18 cement pad area for outdoor storage or projects
  • Expansive front deck offering 225 sq. ft. for group use or breaks
  • ADA-compliant potential with proper ramp or lift installation
  • Ideal for schools, ministries, art centers, or community hubs

Architectural Highlights

  • Symmetrical design with accessible, central entry
  • Spacious multi-room layout for flexible use
  • Open floor plan connecting classrooms and sanctuary areas
  • Deck and cement pad expand functionality outdoors

Comfort & Durability

  • Single-level design for accessibility and flow
  • Optional second level for future expansion
  • Durable materials suited for high-traffic environments
  • Adaptable layout for classrooms, events, or services
  • Well-ventilated spaces with ample natural lighting

Ideal For:

  • Congregations seeking a dedicated space for worship and fellowship
  • Religious organizations needing a flexible sanctuary or hall
  • Community centers hosting events, gatherings, or meetings
  • Training institutes and educational programs
  • Multi-purpose facilities for weddings, receptions, or cultural events
  • Faith-based schools or ministries expanding their footprint
  • Organizations needing a design adaptable from residential to commercial use

Ready to Start Your Dream Project?

Begin your vision today — The Assembly Hall 30×60 provides a welcoming, functional, and uplifting space for worship, community, and connection.
Their own description of the Assembly Hall, from their shop.

What's in the kit

Shell kit or full kit. You pick where they stop.

The shell kit is the standard package. Add the close-in items and you have what most people call a full kit. The inside is yours to finish.

01 / Shell kit

Ground up through the roof sheathing.

Every piece of the structure, packaged for your climate and trucked to your foundation.

  • No.2 or better SPF framing, 2 × 6 exterior walls
  • 1/2" OSB wall and roof sheathing
  • Custom steel connectors, nuts and bolts
  • Drawings for framing and raising every wall on site
02 / Plans

A full plan set, free with the kit.

Stamped and sealed by a licensed DC/MD structural engineer. Three copies.

  • Structural, architectural and engineering plans
  • Plumbing, electrical and HVAC plans
  • Foundation, kitchen cabinet, siding and trim plans
  • Permit filed in your name if you want it
03 / Full kit

Add the close-in package.

Their list: windows, shingles, siding, exterior trim. Built for the site, from snow country to salt air.

  • Energy-efficient windows and doors for your climate
  • Shingles, siding and exterior trim
  • Snow-load packages up to 100 lb per sq ft
  • Galvanized or stainless connectors near salt water
Ask about a kit

Tell them what you want to build.

Tap what fits, pick a model if you have one, and leave your number. They answer texts any hour.

What are you after?
Timeline?

Goes straight to their phone and email. No list, no spam.

More Carriage & Garage

Keep looking.

All 73 models