Models / Cabins & Recreational

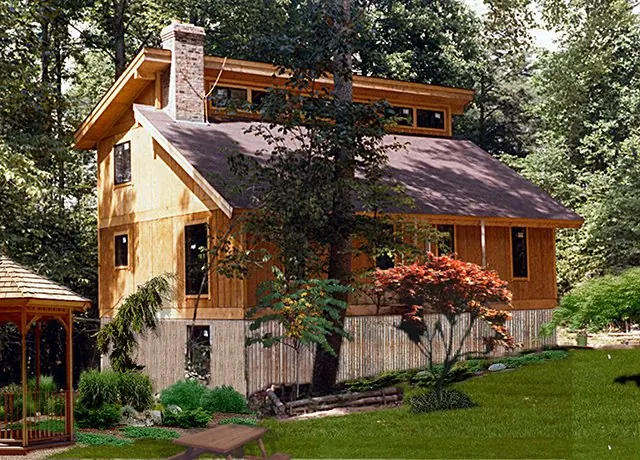
The Blueridge II kit home, renderingRendering

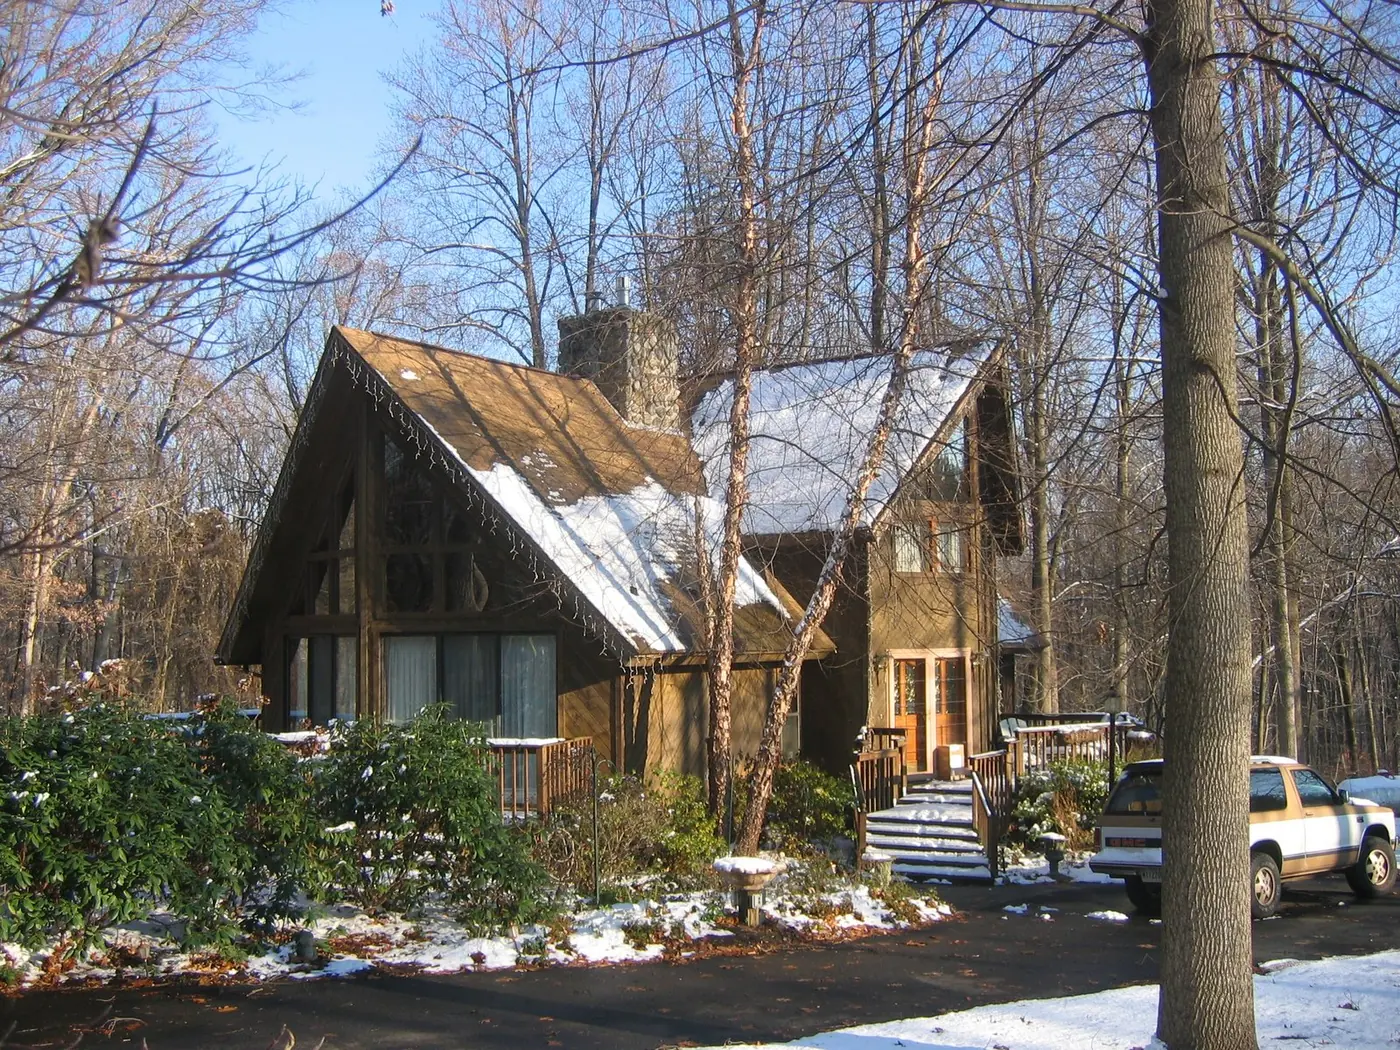
Photos are real homes. Floor plans are their own sheets. Renderings are theirs, from their shop, and are labelled.

Cabins & Recreational

The Blueridge II

1,584 sq ft3 bd · 2 ba

Price on request: call or text for the current number.

  • 1½ floors with a classic 24×36 A-frame footprint for efficient indoor living
  • 3 bedrooms and 2 baths arranged across a bright two-level layout
  • Total living area of 1,584 sq. ft. designed for year-round comfort
  • Main level features a spacious 16×24 living room and open dining-kitchen flow
  • Upper level includes two 12×11 bedrooms and a 13×23 master suite
  • Optional deck and balcony expand outdoor living and scenic views
  • Ideal for mountain, lakeside, or woodland properties seeking a warm chalet retreat

Shell kit lumber package with free delivery to the continental U.S. Delivery usually takes 2 to 4 weeks, per their shop.

About the Blueridge II

Discover The Blueridge II

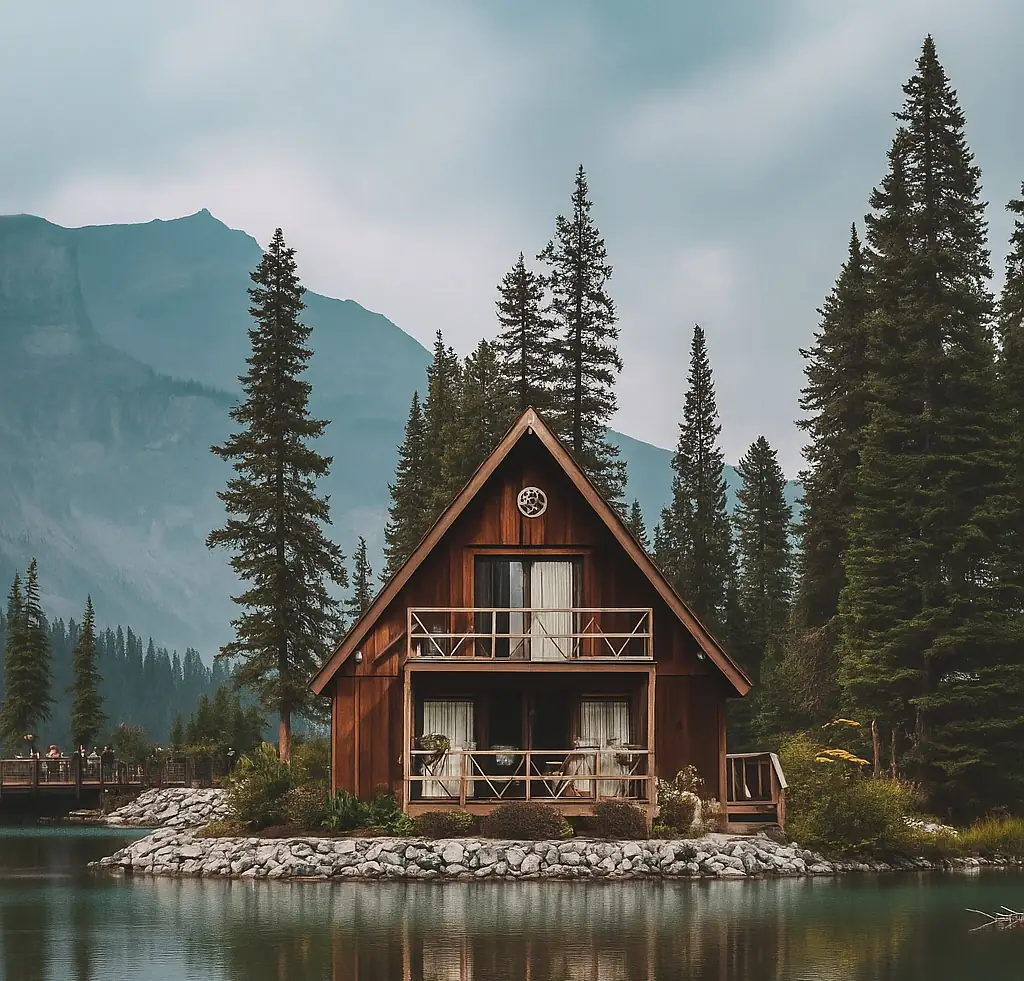
The Blueridge II 24×36 is a classic A-frame chalet designed for builders who want a warm, scenic retreat with a compact and efficient footprint. Its iconic shape, tall window walls, and natural wood exterior create a cozy, light-filled interior that feels at home in the mountains, by the lake, or deep in the woods. With 1,584 sq. ft. of living space, the Blueridge II offers a spacious main-level great room, an open kitchen and dining area, and a bright upper level with two secondary bedrooms and a generous master suite. Optional deck and balcony upgrades extend the living experience outdoors, making this kit an inviting choice for year-round living, vacation escapes, or high-appeal rental properties.

Main Level – 864 sq. ft.

  • 16×24 living room with tall A-frame walls & space for seating or fireplace placement
  • Dining room 13×12 positioned near the staircase for smooth flow between rooms
  • Kitchen approximately 11×12 with efficient counter layout, appliance zone, and adjacent storage closet
  • Main-level bathroom located between the kitchen and living areas for easy access
  • Built-in closets and circulation space arranged along the hallway for functional storage
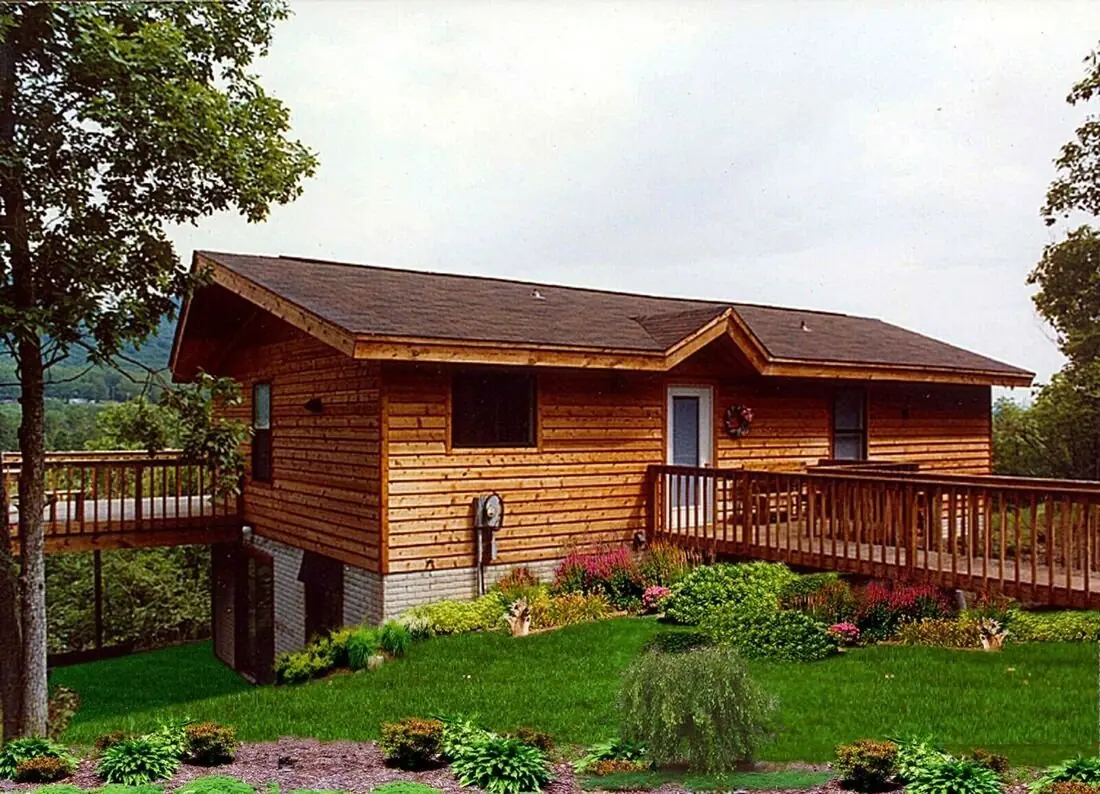
  • Optional deck extends outdoor living space across the front of the home

Upper Level – 720 sq. ft.

  • Two secondary bedrooms approximately 12×11 each, arranged symmetrically with closet storage
  • Master bedroom approximately 13×23 offering extended sleeping space and layout flexibility
  • Upper-level full bathroom centered between the bedrooms for convenient shared access
  • Landing overlooks the living room for an open, lofted atmosphere consistent with the A-frame aesthetic
  • Optional balcony accessible from the master bedroom to expand outdoor connection

Additional Features

  • Designed to maximize natural light with a signature glass-gable front
  • Seamless flow between kitchen, dining, and great room for everyday convenience
  • Private upper suite with loft overlook adds luxury and versatility
  • Attached garage provides year-round comfort and secure storage
  • Optional wraparound or elevated deck expands outdoor living potential
  • Strong resale and rental appeal due to the home’s dramatic architectural lines

Architectural Highlights

  • Classic A-frame structure designed to maximize vertical space and natural light
  • Tall cathedral-style walls in the living room create an open, airy main-level gathering space
  • Efficient kitchen and dining layout designed for smooth everyday movement
  • Symmetrical upper-level plan with balanced bedroom arrangement
  • Large master suite with extended floor space for flexible furniture placement
  • Compact footprint suitable for wooded, lakeside, or mountain lots
  • Lofted second floor provides open sightlines and a warm chalet-style atmosphere

Comfort & Durability

  • Tall A-frame structure naturally sheds rain and snow for great weather performance
  • Compact footprint improves heating efficiency for steady interior temperature control
  • Strong engineered framing designed to withstand mountain winds & seasonal conditions
  • Lofted design promotes natural airflow throughout both levels of the home
  • Durable exterior siding options available to match climate and regional requirements
  • Well-supported roof span reduces structural stress and enhances long-term stability

Ideal For:

  • Families or couples wanting a cozy A-frame retreat with classic chalet charm
  • Seasonal homeowners wanting a warm, low-maintenance chalet for weekend or holiday use
  • Scenic mountain, forest, or lakeside locations where tall window walls highlight the views
  • Buyers looking for an efficient footprint with strong rental and vacation appeal
  • Buyers interested in a timeless A-frame design with strong long-term resale value
  • Homeowners who want a timeless A-frame style with optional deck or balcony expansion

Ready to Start Your Dream Home Project?

Build your getaway with The Blueridge II and enjoy the timeless charm, mountain views, and peaceful simplicity of true chalet living.
Their own description of the Blueridge II, from their shop.

Video

Walk through the Blueridge II.

From Paul's YouTube channel. Tap to play it here. All their videos

Blueridge II Kit Home2022
Blueridge chaletYouTube · Short
What's in the kit

Shell kit or full kit. You pick where they stop.

The shell kit is the standard package. Add the close-in items and you have what most people call a full kit. The inside is yours to finish.

01 / Shell kit

Ground up through the roof sheathing.

Every piece of the structure, packaged for your climate and trucked to your foundation.

  • No.2 or better SPF framing, 2 × 6 exterior walls
  • 1/2" OSB wall and roof sheathing
  • Custom steel connectors, nuts and bolts
  • Drawings for framing and raising every wall on site
02 / Plans

A full plan set, free with the kit.

Stamped and sealed by a licensed DC/MD structural engineer. Three copies.

  • Structural, architectural and engineering plans
  • Plumbing, electrical and HVAC plans
  • Foundation, kitchen cabinet, siding and trim plans
  • Permit filed in your name if you want it
03 / Full kit

Add the close-in package.

Their list: windows, shingles, siding, exterior trim. Built for the site, from snow country to salt air.

  • Energy-efficient windows and doors for your climate
  • Shingles, siding and exterior trim
  • Snow-load packages up to 100 lb per sq ft
  • Galvanized or stainless connectors near salt water
Ask about a kit

Tell them what you want to build.

Tap what fits, pick a model if you have one, and leave your number. They answer texts any hour.

What are you after?
Timeline?

Goes straight to their phone and email. No list, no spam.

More Cabins & Recreational

Keep looking.

All 73 models