Models / Carriage & Garage

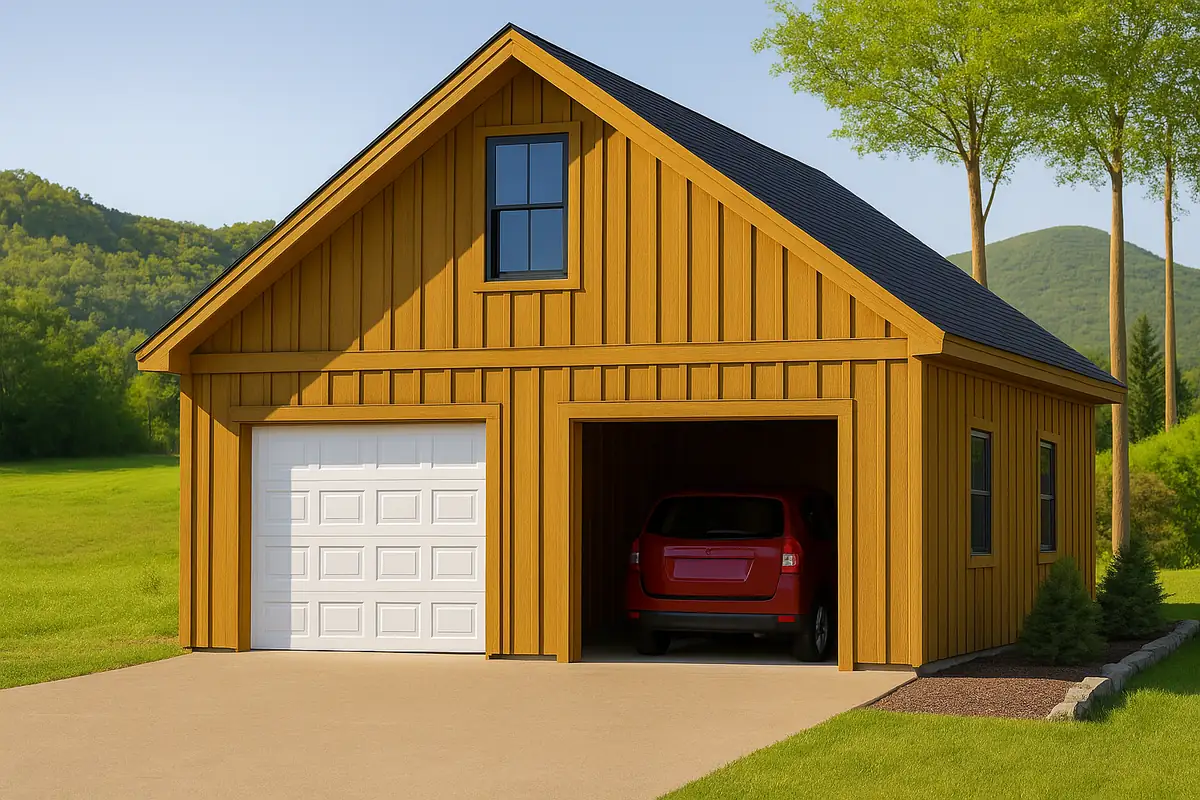
The The Kenai kit home, renderingRendering

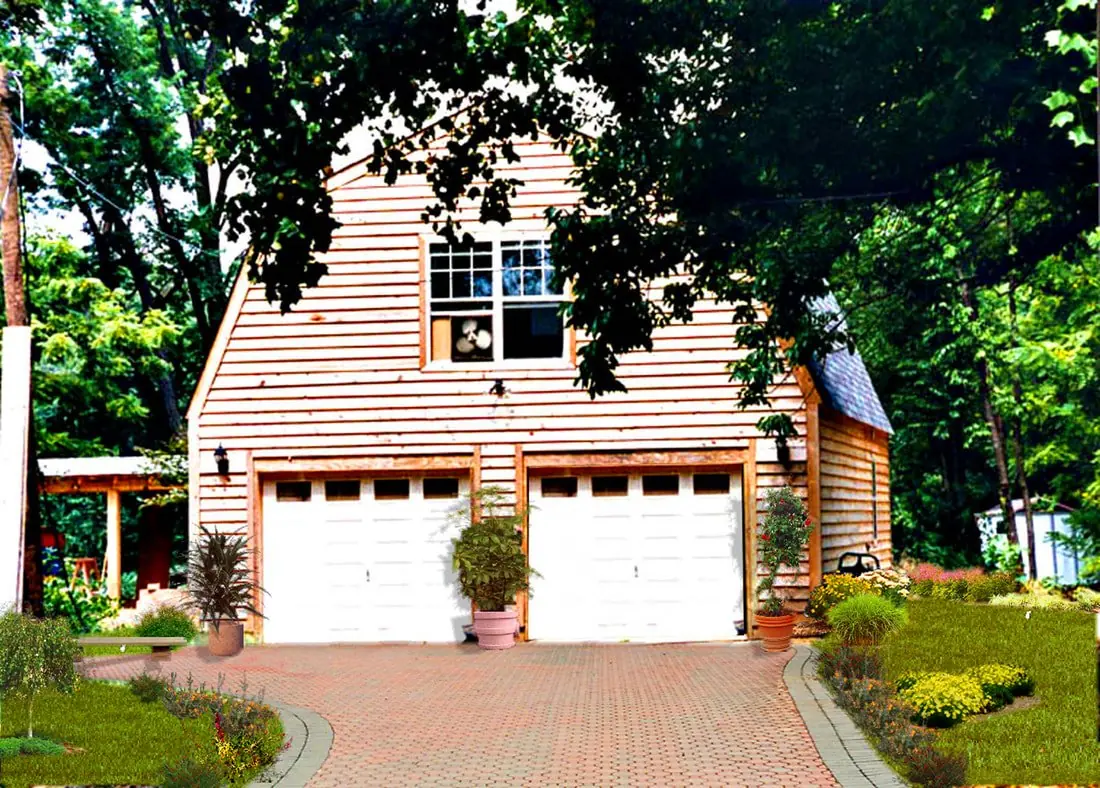
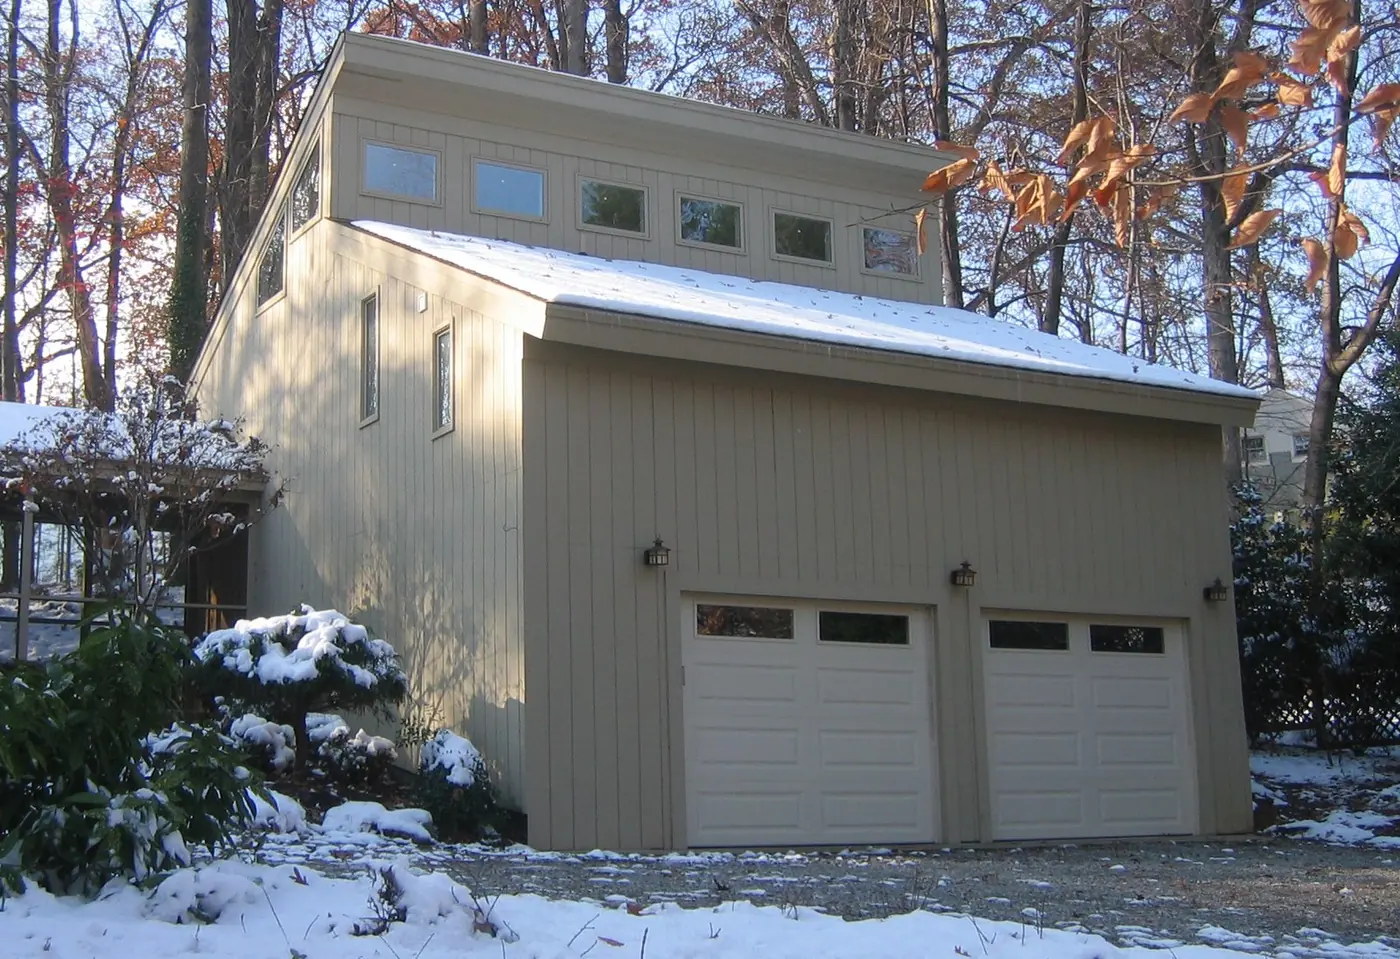
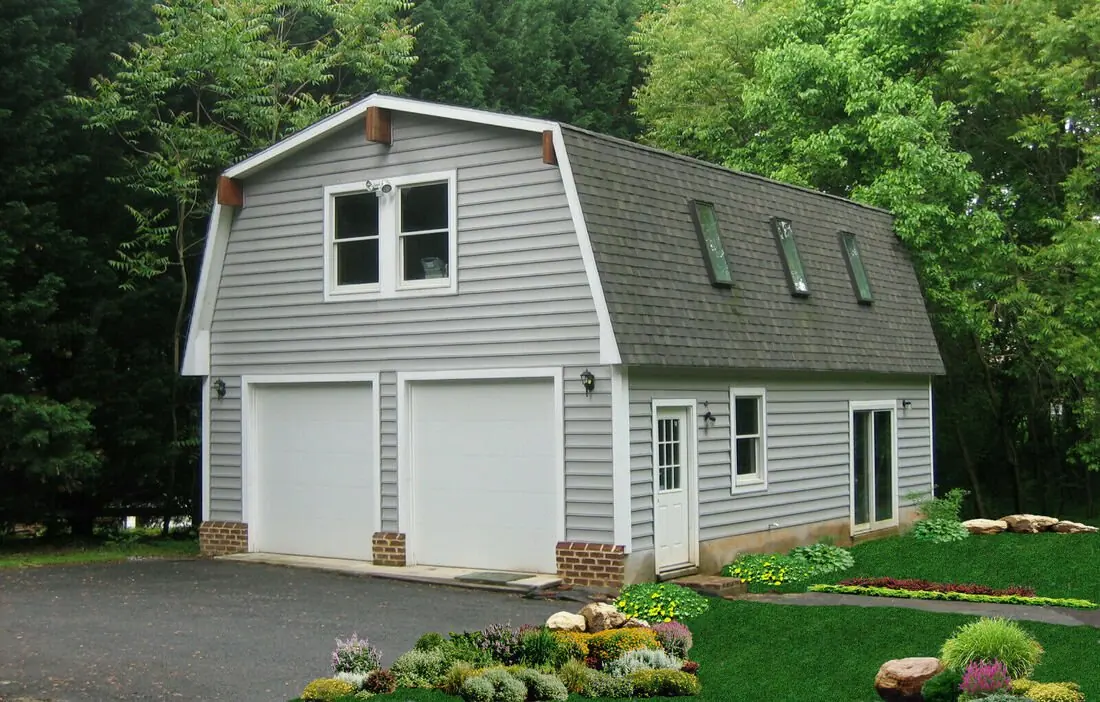
Photos are real homes. Floor plans are their own sheets. Renderings are theirs, from their shop, and are labelled.

Carriage & Garage

The Kenai

1,068 sq ft32′ × 24′

Price on request: call or text for the current number.

  • 1½ Floors with open-concept attic or storage space
  • 4-Car Garage with 32′ × 24′ main level footprint
  • Total Area: 1,068 sq. ft. – including 300 sq. ft. upper level
  • 14′ peak building height with with post & beam roof system with full headroom clearance & no trusses
  • 1×12 Eastern White Pine board & batten siding with rustic charm
  • Everlast 28 Ga. Omni metal roofing with Therma Guard vapor barrier
  • Optional 10’×30′ lean-to for added workspace or equipment cover
  • Ideal for homeowners, hobbyists, or contractors needing extra space

Shell kit lumber package with free delivery to the continental U.S. Delivery usually takes 2 to 4 weeks, per their shop.

About the Kenai

Discover The Kenai

The Kenai 24×32 delivers rugged performance and efficient design in a compact footprint. This two-story garage kit is engineered for durability and versatility, featuring a spacious 4-car bay and a full upper-level attic for storage or future conversion. With premium-grade materials, Glu-Lam framing, and precise construction details, The Kenai combines form and function for property owners who value strength, craftsmanship, and flexibility. Ideal as a detached workshop, vehicle storage, or multi-use structure.

Main Level

  • Dimensions: 32′ × 24′ footprint
  • Total Area: 768 sq. ft.
  • Garage Capacity: 4 vehicles
  • Ceiling Height: 14 ft. with post & beam roof system
  • Post Type: 3-ply 2×6 Glu-Lam posts with 5×16 precast footer blocks and 80 lb Sakrete per post
  • Framing: 2×4 girts and purlins spaced 24″ on center
  • Roof System: 8/12 pitch, 5.5/12 bottom chord, 30-5-5 load rating
  • Siding: 1×12 Eastern White Pine board & batten with 1¾″ battens
  • Garage Doors: (2) 12′ × 10′ ProDoor 6410 OHD, R-10 insulated, white raised-panel with windows
  • Entry Door: (1) 3′ × 6′8″ 9-lite fiberglass door
  • Windows: (4) 36″ × 48″ white vinyl single-hung windows with grids

Upper Level

  • Dimensions: 20′ × 32′
  • Total Area: 300 sq. ft.
  • Function: Attic or storage area accessible by interior staircase
  • Floor System: 2×10 joists at 16″ on center
  • Ceiling Type: Open rafter style for ventilation and flexibility
  • Peak Height: 14′ post & beam roof system, full headroom clearance & no trusses
  • Potential Use: Storage, small workshop loft, or future finished living space
  • Ventilation: Gable vent openings for proper airflow and heat management

Additional Features

  • Headers: 2-ply 2×10 MSR, 3-ply over 12′ eave openings
  • Roofing: Everlast 28 Ga. metal panels with color-matched fasteners
  • Lean-To: 10′ × 30′ open extension with 6×6 treated posts, 2×10 headers, 3/12 pitch rafters

Architectural Highlights

  • Classic gable-roof design with functional two-story structure
  • 3-ply Glu-Lam beam construction for superior load capacity
  • 1×12 Eastern White Pine board & batten siding adds rustic appeal
  • 8/12 roof pitch with Everlast Omni metal panels for clean, durable lines
  • Optional 10′ × 30′ lean-to for workspace or covered storage
  • Balanced proportions suitable for residential or commercial lots

Comfort & Durability

  • 28 Ga. Everlast metal roofing with ThermaGuard vapor barrier
  • Structural-grade headers and pressure-treated posts for longevity
  • R-10 insulated ProDoor garage doors maintain temperature efficiency
  • Fiberglass 9-lite entry door enhances light while remaining weatherproof
  • Vinyl windows with decorative grids for ventilation and aesthetics
  • Engineered for all-season performance and low maintenance

Ideal For:

  • Homeowners or contractors needing multi-vehicle storage or workshops
  • Property owners seeking a durable detached garage with upper storage
  • Builders wanting a straightforward, high-strength kit with premium finishes
  • Perfect as a standalone structure, residential addition, or rural workshop

Ready to Build?

Start your project with The Kenai — a powerful 4-car garage and storage solution built for strength, space, and lasting performance.
Their own description of the Kenai, from their shop.

What's in the kit

Shell kit or full kit. You pick where they stop.

The shell kit is the standard package. Add the close-in items and you have what most people call a full kit. The inside is yours to finish.

01 / Shell kit

Ground up through the roof sheathing.

Every piece of the structure, packaged for your climate and trucked to your foundation.

  • No.2 or better SPF framing, 2 × 6 exterior walls
  • 1/2" OSB wall and roof sheathing
  • Custom steel connectors, nuts and bolts
  • Drawings for framing and raising every wall on site
02 / Plans

A full plan set, free with the kit.

Stamped and sealed by a licensed DC/MD structural engineer. Three copies.

  • Structural, architectural and engineering plans
  • Plumbing, electrical and HVAC plans
  • Foundation, kitchen cabinet, siding and trim plans
  • Permit filed in your name if you want it
03 / Full kit

Add the close-in package.

Their list: windows, shingles, siding, exterior trim. Built for the site, from snow country to salt air.

  • Energy-efficient windows and doors for your climate
  • Shingles, siding and exterior trim
  • Snow-load packages up to 100 lb per sq ft
  • Galvanized or stainless connectors near salt water
Ask about a kit

Tell them what you want to build.

Tap what fits, pick a model if you have one, and leave your number. They answer texts any hour.

What are you after?
Timeline?

Goes straight to their phone and email. No list, no spam.

More Carriage & Garage

Keep looking.

All 73 models