Discover The Riverside
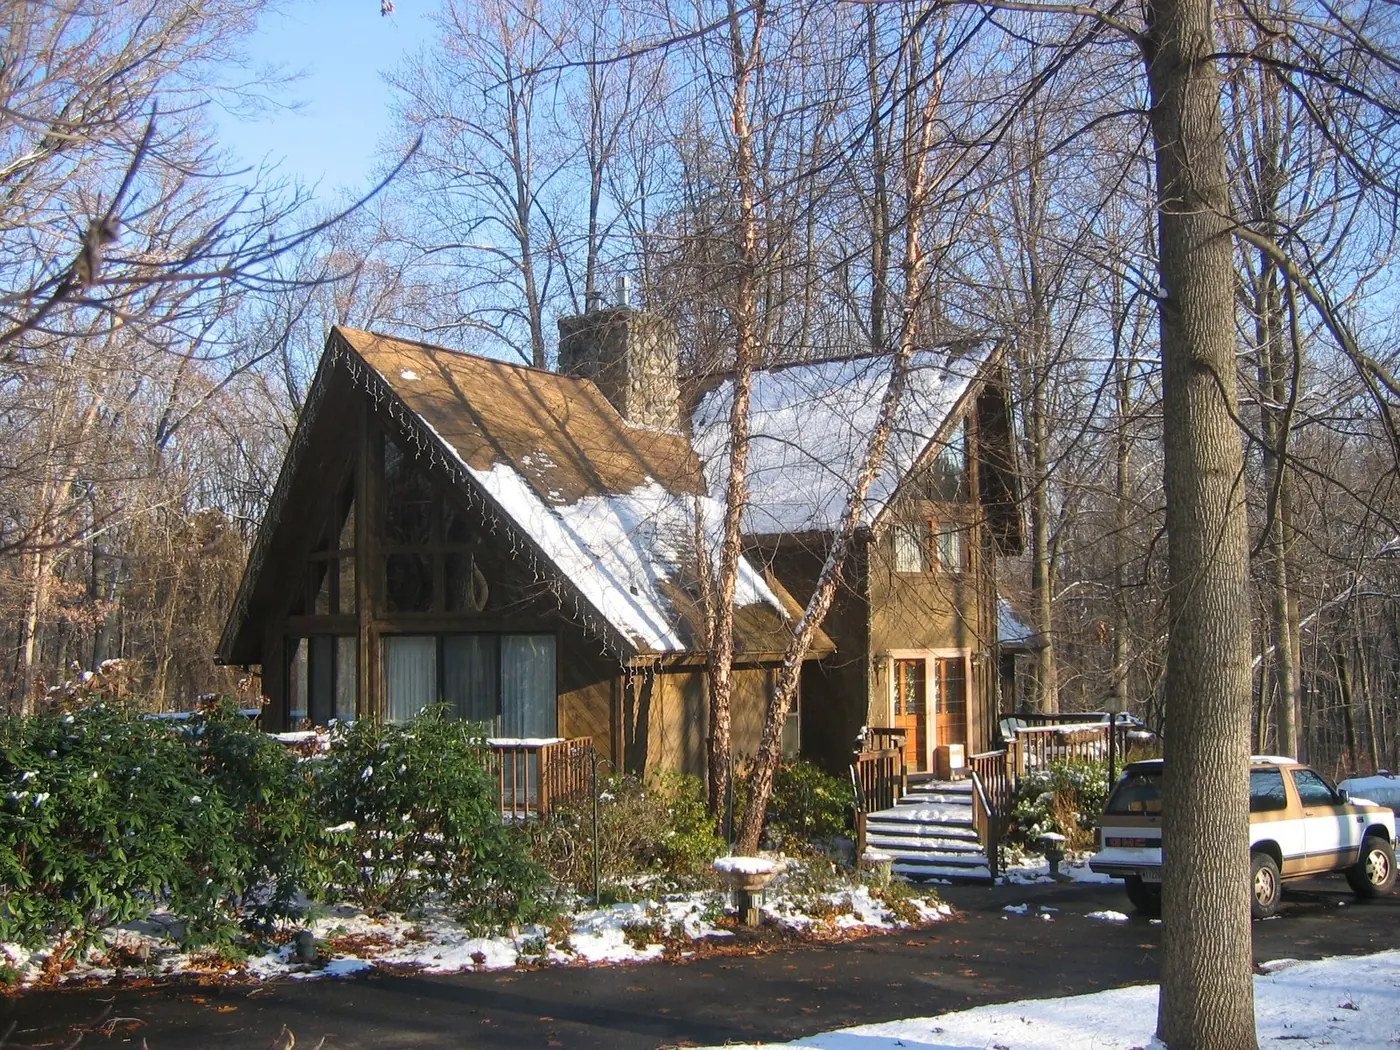
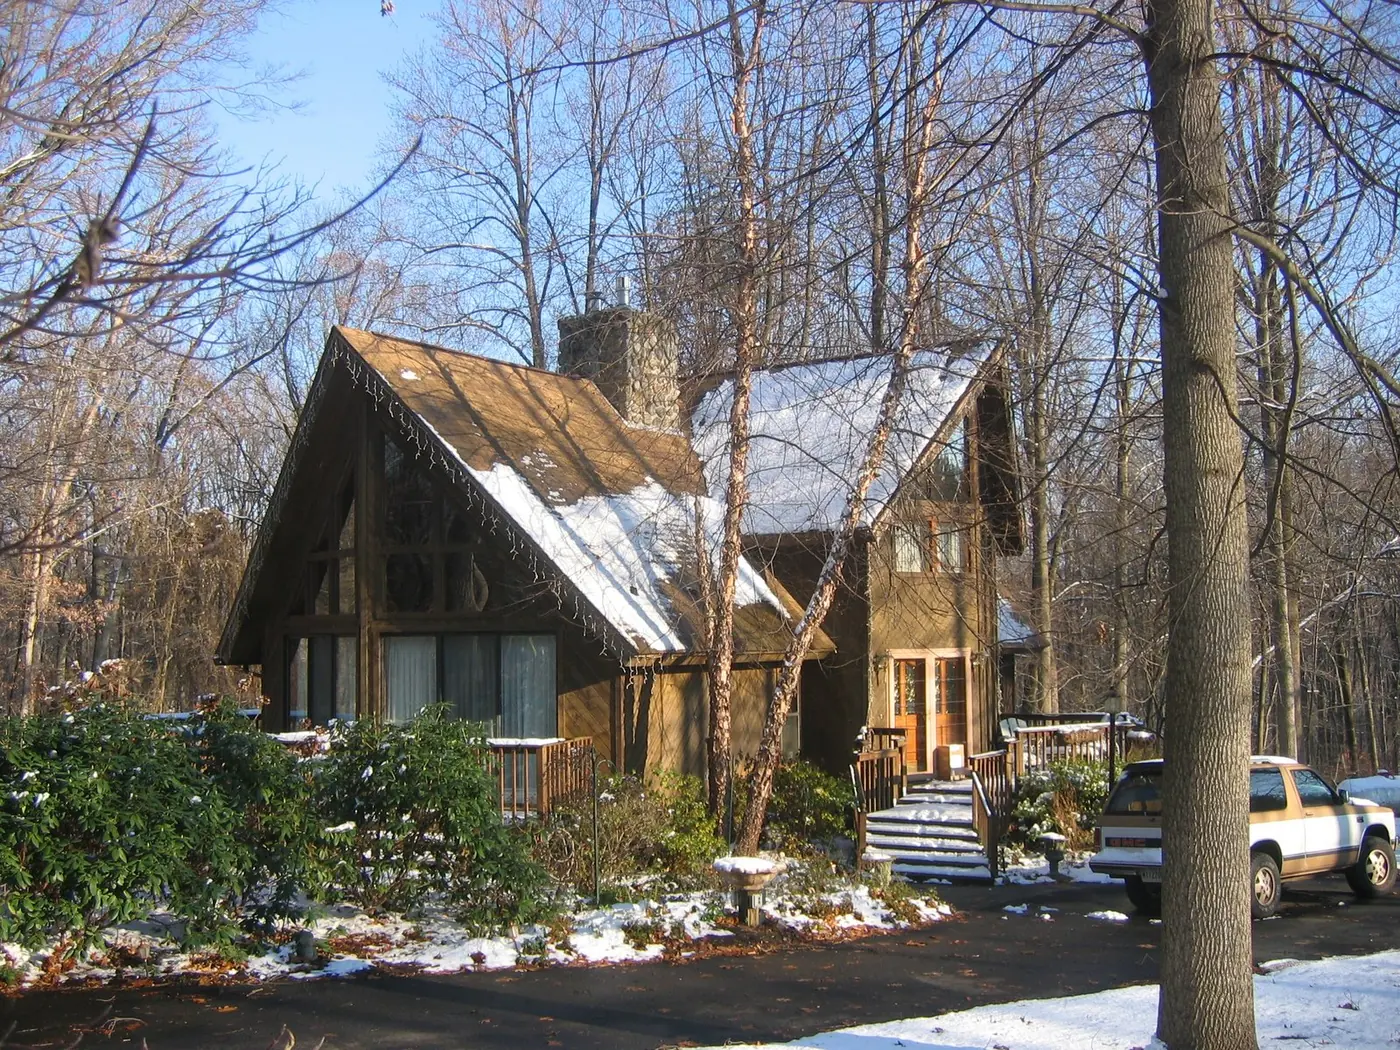
A unique A-frame inspired kit home designed for charm, functionality, and comfort. With cathedral ceilings, a bright great room, and an optional spa retreat upstairs, this home blends rustic appeal with modern convenience. Perfect for lakefronts, wooded escapes, or year-round living, the Riverside offers flexible spaces for family gatherings, entertaining, and quiet relaxation.
Riverside & Riverside II: Key Differences
In essence, the Riverside I is ideal for those who prefer a cozy, efficient layout with optional spa features, while the Riverside II offers greater space & flexibility.
- Size & Scale: The Riverside I measures 34′ × 48′ with 1,569 sq. ft., while the Riverside II expands to 36′ × 52′ at 1,958 sq. ft.
- Main Living Area: The second edition’s great room (18′ × 23′) is larger and more dramatic, creating a greater central gathering space.
- Bedrooms: Riverside I includes two main-floor bedrooms and an upper master suite, while Riverside II moves the master suite to the main level and places two bedrooms upstairs.
- Special Features: Riverside I highlights a private spa retreat adjoining the master suite, while Riverside II emphasizes a more expansive open-concept kitchen and great room.