Models / Contemporary

The Oceanside kit home, renderingRendering

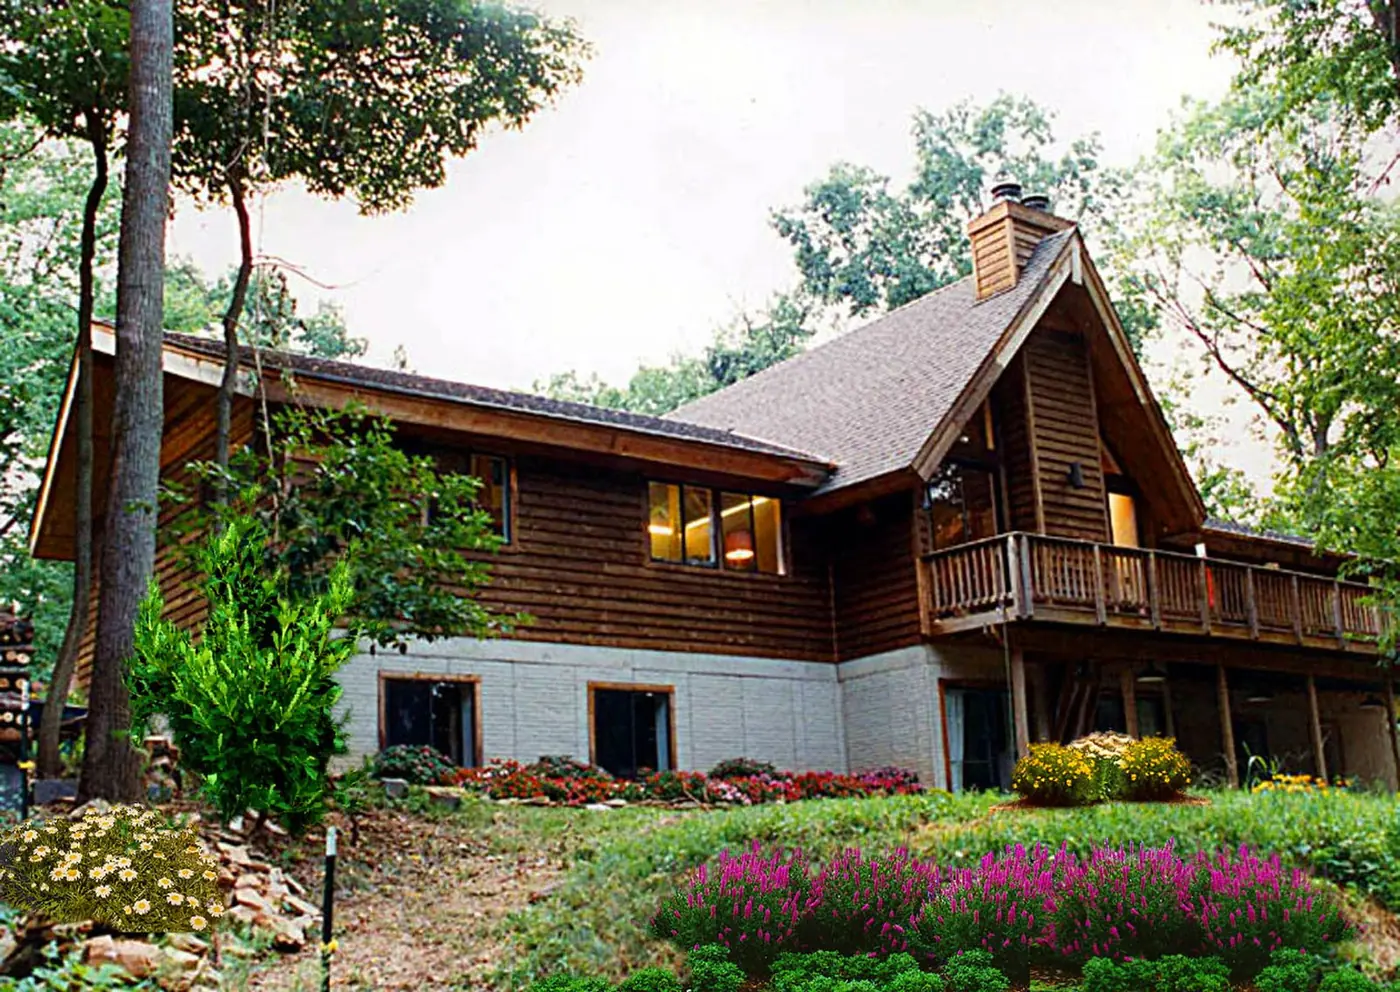
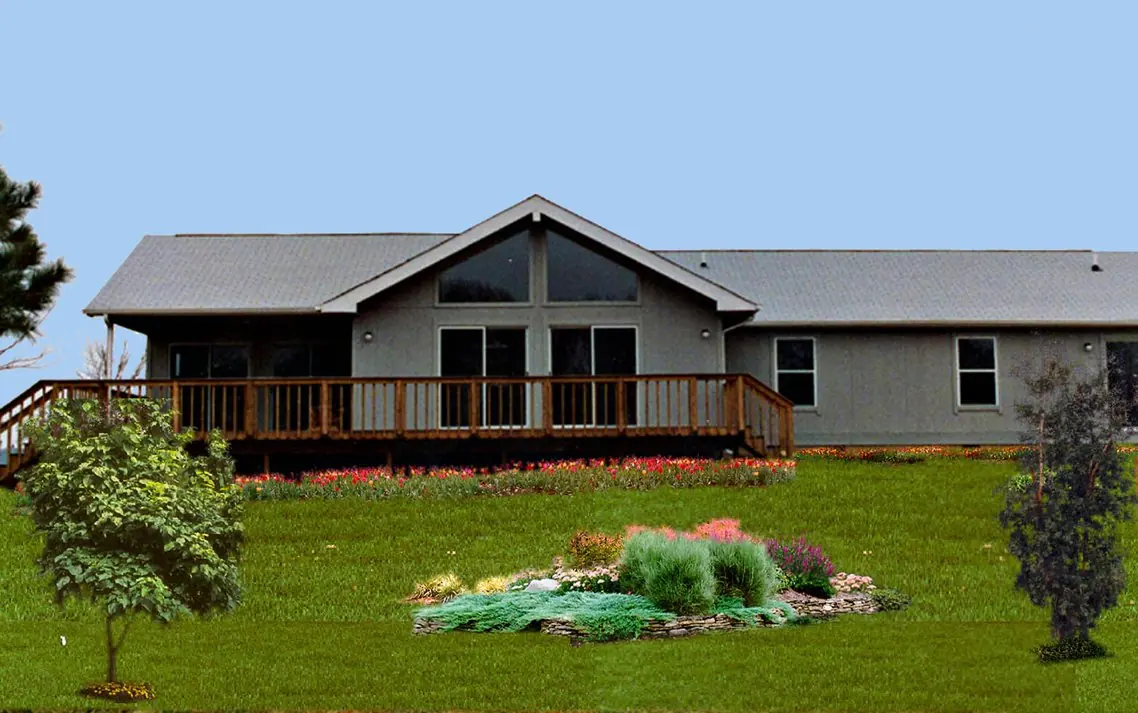
Photos are real homes. Floor plans are their own sheets. Renderings are theirs, from their shop, and are labelled.

Contemporary

The Oceanside

2,016 sq ft35′ × 48′

Shell kit, as listed on their shop$49,970.00

  • 2 floors of modern, space-efficient design
  • 3 spacious bedrooms plus a flexible den/study
  • 2 full bathrooms for comfortable family living
  • 2,016 sq. ft. total living area
  • Open-concept kitchen, dining, and family room
  • Optional sundeck for expanded outdoor living
  • Loft-style upper level with open-to-below balcony
  • Attached 2-car garage for storage and convenience

Shell kit lumber package with free delivery to the continental U.S. Delivery usually takes 2 to 4 weeks, per their shop.

About the Oceanside

Discover The Oceanside

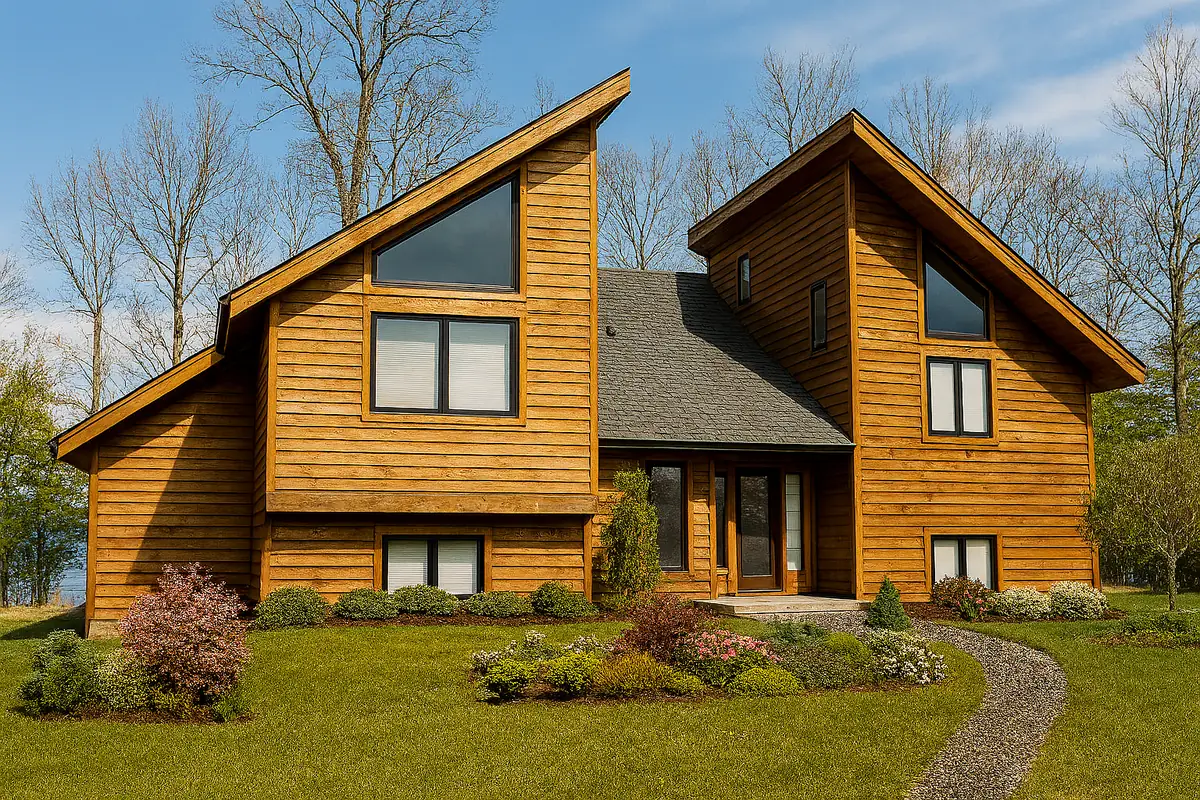
A modern two-story home designed to balance comfort, style, and efficiency. Its open-concept main level connects the kitchen, dining, and family room, creating an ideal space for everyday living or entertaining. A flexible den/study provides room for a home office or guest suite, while the upper level offers three spacious bedrooms and a balcony overlook that opens to the living space below. Large windows flood the interior with natural light, and the optional sundeck extends your living area into the outdoors. With an attached two-car garage and smart layout, The Oceanside is perfect for families, vacation properties, or anyone seeking a home that feels both expansive and inviting.

Main Level – 828 sq. ft.

  • Open kitchen & dining area (13′ x 10′)
  • Family room with optional sundeck (16′ x 14′)
  • Full bathroom
  • Den/study for remote work or guest use (13′ x 11′)
  • Two-car garage (22′ x 22′)
  • Side stoop entry for added convenience

Upper Level – 1,188 sq. ft.

  • Primary bedroom with closet (16′ x 14′)
  • Two additional bedrooms (14′ x 15′ and 22′ x 14′)
  • Full shared bathroom
  • Hallway with open-to-below view of living space
  • Spacious upper landing for storage or reading nook

Additional Features

  • Two-story layout with full-height vaulted ceilings
  • Optional rear sundeck perfect for entertaining
  • Versatile den ideal for office, media room, or fourth bedroom
  • Includes full blueprint set and materials list for builders
  • Ideal for year-round living, vacation retreats, or investment properties

Architectural Highlights

  • Contemporary multi-gable rooflines for bold curb appeal
  • Striking asymmetrical design with natural wood and vertical siding accents
  • Vaulted ceilings and large windows maximize interior light and visual impact
  • Open-to-below layout adds spaciousness and architectural interest
  • Optional sundeck seamlessly extends indoor living to the outdoors

Comfort & Durability

  • Efficient floorplan with separate sleeping and living zones
  • Flexible den/study offers extra space for work, hobbies, or guests
  • Designed for energy efficiency and low-maintenance ownership
  • Sturdy materials and framing built to last in diverse climates

Ideal For:

  • Year-round family living or multi-generational households
  • Vacation home or mountain/lakeside retreat
  • Rental investment with high visual appeal
  • Homeowners seeking a blend of rustic warmth and contemporary design
  • Lots with scenic views, wooded settings, or sloped terrain

Ready to Start Your Dream Home Project?

Start your journey today with The Oceanside – where bold, contemporary design meets practical living in a spacious retreat crafted for comfort, flexibility, and enduring style.
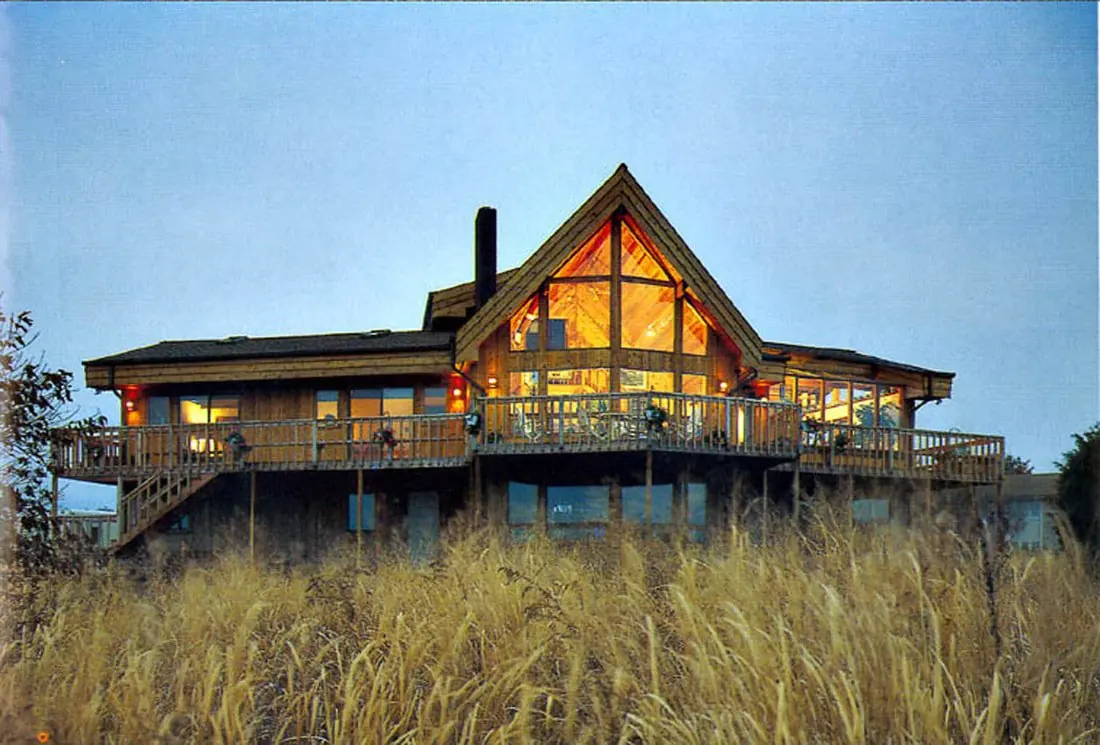
Their own description of the Oceanside, from their shop.

What's in the kit

Shell kit or full kit. You pick where they stop.

The shell kit is the standard package. Add the close-in items and you have what most people call a full kit. The inside is yours to finish.

01 / Shell kit

Ground up through the roof sheathing.

Every piece of the structure, packaged for your climate and trucked to your foundation.

  • No.2 or better SPF framing, 2 × 6 exterior walls
  • 1/2" OSB wall and roof sheathing
  • Custom steel connectors, nuts and bolts
  • Drawings for framing and raising every wall on site
02 / Plans

A full plan set, free with the kit.

Stamped and sealed by a licensed DC/MD structural engineer. Three copies.

  • Structural, architectural and engineering plans
  • Plumbing, electrical and HVAC plans
  • Foundation, kitchen cabinet, siding and trim plans
  • Permit filed in your name if you want it
03 / Full kit

Add the close-in package.

Their list: windows, shingles, siding, exterior trim. Built for the site, from snow country to salt air.

  • Energy-efficient windows and doors for your climate
  • Shingles, siding and exterior trim
  • Snow-load packages up to 100 lb per sq ft
  • Galvanized or stainless connectors near salt water
Ask about a kit

Tell them what you want to build.

Tap what fits, pick a model if you have one, and leave your number. They answer texts any hour.

What are you after?
Timeline?

Goes straight to their phone and email. No list, no spam.

More Contemporary

Keep looking.

All 73 models